




Top-rated carpenters.

Get matched with top carpenters in Indian Orchard, MA

Enter your zip and get matched with up to 5 pros

Need a pro for your carpentry project in Indian Orchard, MA?

Select your specific project to find the pro for you.

TRUSTED BY INDIAN ORCHARD, MA HOMEOWNERS

  • Average homeowner rating star icon4.5
    Average homeowner rating
  • Verified reviews icon104
    Verified carpentry services reviews

Find Carpenters in Indian Orchard

Avatar for Kings Carpentry
Kings Carpentry
5.0(
11
)
Window Frame - RepairWindow Frame - Repair - For Business

Serving Indian Orchard, MA and surrounding areas

Approved

In business since 1988

Free estimates

Emergency services offered

"Mr. King did an excellent job on my shed roof at a very fair price. Communication between Mr. King and myself was prompt, professional and easy. He did what he said he would do and left the area clean. I would contact him again for future jobs."
Cabinets
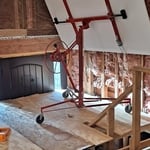
Sheet rock
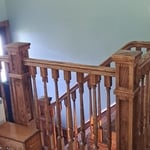
Finish stair in rail.
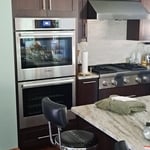
Complete kitchen remodel
Contractor was told there was water dripping in the basement ceiling.

+154

Response time2 days
Response rate100%
Recommended by90%of homeowners
Avatar for Remodel or Renew Home Improvement
Remodel or Renew Home Improvement
4.6(
295
)
Deck or Porch - Repair

Serving Indian Orchard, MA and surrounding areas

Approved

In business since 2018

Free estimates

Emergency services offered

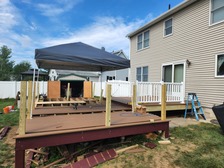
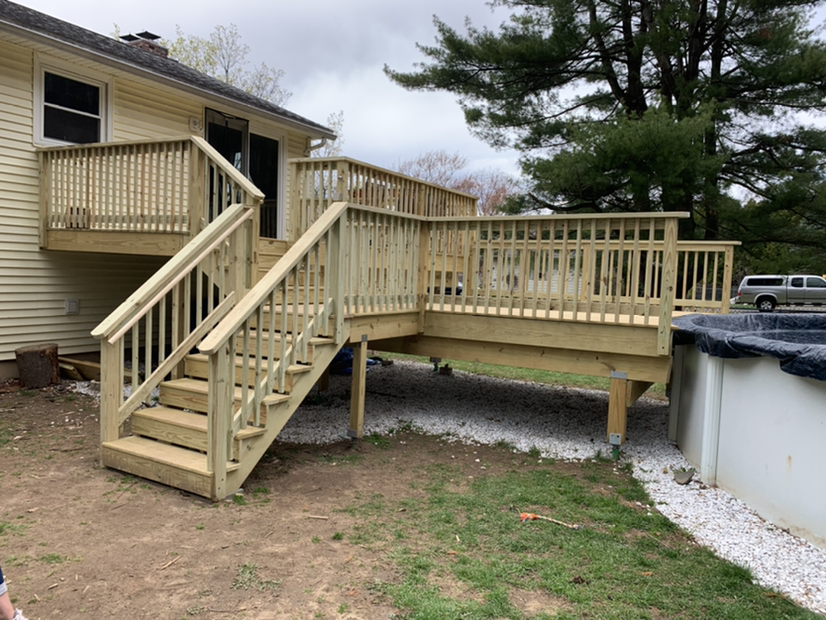
"We had a great experience with building our deck. They were quick to set up initial meetings, and spent a lot of time with us reviewing designs and options. Building went quickly and smoothly, and they were quick to respond to any questions and concerns. We are beyond pleased with our new deck, they did such a beautiful job."
Decks
Farmers Porch
Deck
Decks
Screened oom

+7

Response time12 hrs
Response rate95%
1017 neighbors recently requested a quote
Avatar for Tejada's Remodeling Inc
Tejada's Remodeling Inc
4.7(
32
)
Closet - Build

Serving Indian Orchard, MA and surrounding areas

Approved

Super Service Award Winner

In business since 2024

Free estimates

Warranties offered

"These guys get it done super hard work everything was done right I’m happy with the outcome and my wife is happy as well Tejada remodeling is awesome and well done all my projects from now on"
Additional Photos
Additional Photos
Additional Photos
Additional Photos
Additional Photos

+6

Response time2 days
Response rate100%
9 neighbors recently requested a quote
Affordable Home Repairs
3.1(
108
)
Deck or Porch - RepairCloset - BuildGazebo or Freestanding Porch - Repair - For Business

Serving Indian Orchard, MA and surrounding areas

Approved

In business since 2005

Free estimates

Credit card accepted

"He is incredibly professional with great work ethic and has integrity incredibly personable, and very hardworking and took an unsaleable home and made it top of the market. I would recommend him to anyone who needs a contractor!"
Response time2 days
2 neighbors recently requested a quote
Recommended by95%of homeowners
...
Showing 1-10 of 250
Carpentry questions, answered by experts

The easiest way to tell if a wall is load bearing is to check if it’s an exterior wall or if it runs perpendicular to the joists above and below it (or parallel to beams). Exterior walls are almost always load-bearing, and walls that run under beams or parallel to them are also usually load-bearing. There are exceptions to these rules, and walls that don’t fit into these categories can still be load-bearing. If you’re unsure, hire a structural engineer to look at your home to assess whether or not the wall is structural.

Most of the time, you’ll want to use screws on your subfloor rather than nails. Nails can actually weaken plywood, whereas screws can easily penetrate without damage. They also form a more secure connection because of their shape, preventing squeaky floors and tightly holding the subfloor in place. That said, some contractors do prefer nails depending on the type of floor covering because they allow for more flexibility.

Yes, a one-story house can have a load-bearing wall. The load-bearing walls in a single-story home are usually the exterior walls. If the house has a basement with exposed walls, the arrangement of the beams can help indicate what walls are load-bearing.

An A-frame home can be cheaper to build than a traditional house, but that is not always a given. Prices can be fairly similar in some cases, depending on the location, design, and necessary site preparation. Costs for an A-frame typically run between $100 to $200 per square foot, which is comparable to the cost of a traditional home. The cost of an A-frame can come in under those numbers if you opt for a prefabricated kit.

Building involves setting foundation posts, framing with durable wood, adding roofing support, and protecting from elements with water-resistant finishes.

The Indian Orchard, MA homeowners’ guide to carpentry services

From average costs to expert advice, get all the answers you need to get your job done.