




Top-rated architects.

Get matched with top architects in Goshen, MA

Enter your zip and get matched with up to 5 pros

Need a pro for your architectural service project in Goshen, MA?

Select your specific project to find the pro for you.

Find Architects in Goshen

Ken Diranian AIA, LEED Architecture
4.9(
34
)
Architect

Serving Goshen, MA and surrounding areas

Approved

In business since 1980

Free estimates

Small jobs welcome

"Ken responded immediately, came over next day, gave great advises, created couple of draft plans with different options for my consideration. After final decision was made, he created the final drawing next day. He is very nice friendly person and also gave reasonable price. Highly recommended!"
Response time8 hrs
Response rate100%
1 neighbors recently requested a quote

Avatar for Evolution Drafting
Evolution Drafting
3.6(
117
)
ArchitectDraftsperson/CADDDesigner - Building+1 more

Serving Goshen, MA and surrounding areas

Approved

In business since 2018

Free estimates

Emergency services offered

"I hired them to create plans for an apartment building. The process was quick and painless. Cost was good. The plans are full complete abd ready to take to builders for quotes. I will definitly use them again."
Zeal Floor Plan
Charcoal
Palm Floor Plan
Charcoal Floor 2
Charcoal Floor 1

+23

Response time1 day
Response rate100%
56 neighbors recently requested a quote

Avatar for Seth Design Co., LLC
Seth Design Co., LLC
5.0(
2
)
Architect

Serving Goshen, MA and surrounding areas

Approved

In business since 2018

Free estimates

Small jobs welcome

"I can not imagine a better architect to work with. Seth was attentive, detail oriented, exceptionally knowledgable, and prompt with his responses to every change we made. He went above and beyond, making calls on our behalf to engineers, getting pricing on windows and trusses. On top of all of that, he was extremely affordable, and I am certain he put in more hours than he charged us for. I can't imagine having done this project with out him."
Response time2 days
2 neighbors recently requested a quote

Recommended by100%of homeowners
Avatar for Third Dimension
Third Dimension
5.0(
1
)
Architect

Serving Goshen, MA and surrounding areas

Approved

In business since 2010

Offers commercial services

I am both a registered architect and licensed construction supervisor. Accordingly, my company Third Dimension is able to provide architectural services, construction services, or design build services depending upon a client's needs for a project. Stand alone architectural services are provided as Vaughn Associates. \n\nIn addition I am a practicing Construction Law attorney in Massachusetts with a specialization in preparing and representing clients for Zoning and Special Permit applications.

Kitchen Design Build

+11

Response time2 days
14 neighbors recently requested a quote

Carmen Associates
3.0(
5
)
ArchitectArchitect - For BusinessDesigner - Building

Serving Goshen, MA and surrounding areas

Approved

In business since 1978

Free estimates

Offers commercial services

"Dave was awesome. He worked thru the changes we requested in no time. During the initial design he explained why he chose to design and construct our new home with specific materials. He explained all the design criteria in words we understood and spent countless hours discussing windows. His recommendations were spot on!"
 Joshua
Belchertown Residence
New Two Family Residence
New Cape Style Residence
POND VIEW HOLLOW

+1

Response time8 hrs
Response rate100%
Recommended by40%of homeowners
...
Showing 1-10 of 51
Architects questions, answered by experts

Building designers charge between $2,000 and $50,000, depending on project scope, complexity, and customization.

Yes, you can finance cottage construction through several options. Construction loans provide funds in stages as work progresses, while home equity loans or lines of credit are available if you have existing property. Some lenders offer a combined construction and permanent mortgage. Always review loan terms and payment milestones before committing.

A floor plan is a less detailed illustration showing a building or room's layout from above, including elements like windows, doors, walls, and fixtures. It offers a simplified view for homeowners. In contrast, a blueprint is a more detailed, to-scale architectural drawing that includes all parts of the building plans, such as structural elements, construction details, and utility schematics. While a floor plan can be a type of view within a blueprint, the complete blueprint contains all the necessary details to turn the plan into a reality.
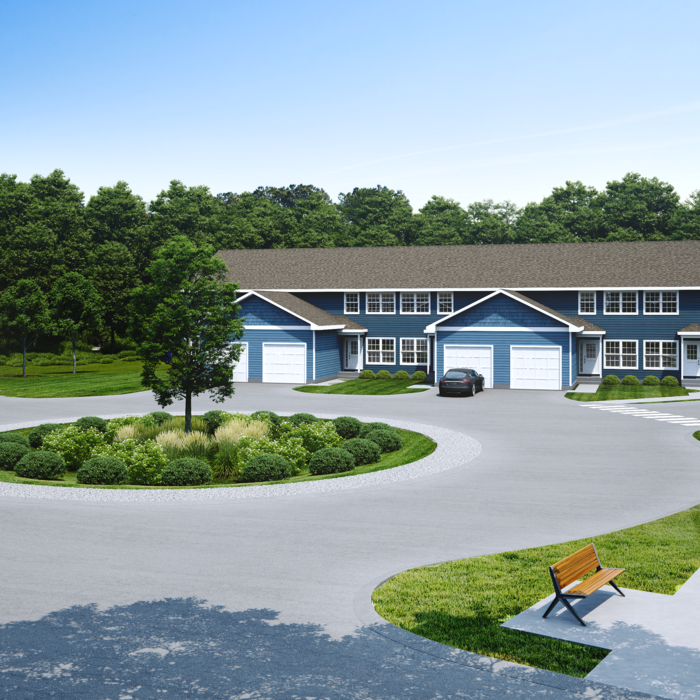

New constructions, renovations, and interior layouts benefit from expert drafting.

With proper training and experience, reading blueprints is fairly straightforward and not very difficult. If you don’t have the necessary knowledge to interpret the symbols, abbreviations, and other notations used, blueprints may not make sense. Learning to read blueprints can help you understand the construction process and keep you more involved and informed when you’re building a house.

The Goshen, MA homeowners’ guide to architectural services

From average costs to expert advice, get all the answers you need to get your job done.