






Top-rated closet pros.

Get matched with top closet pros in Grambling, LA

Enter your zip and get matched with up to 5 pros

Need a pro for your closet service project in Grambling, LA?

Select your specific project to find the pro for you.

Find Closet pros in Grambling

Avatar for A Contracting Services, LLC - Inicio  Facebook
A Contracting Services, LLC - Inicio Facebook
5.0(
7
)
Closet - Build

Serving Grambling, LA and surrounding areas

In business since 2011

Free estimates

"I plan to use this company at a later date, when I can afford do you have the project done. The company things very reliable, and they understood all of my needs. I really like that at design idea that they have for the outside (exterior) of my home. I will be using them in the future for other projects as well."
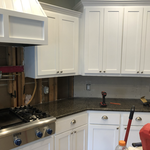
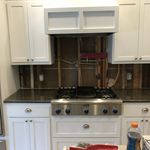
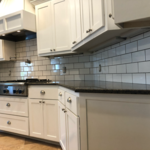
Bathroom Tile
PermaBase Installation before Tile
Staircase Tile
Remodel
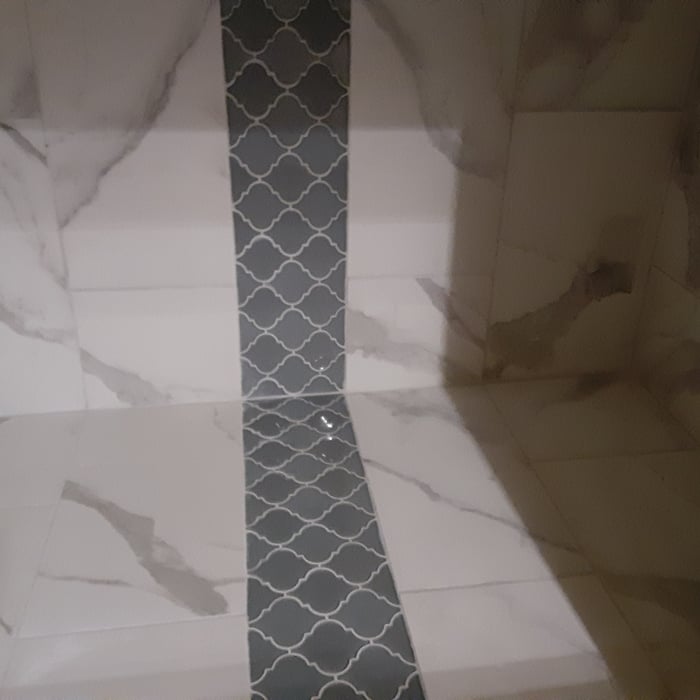
Shower tile

+32

Response time2 days
Recommended by100%of homeowners
Avatar for Jackson Cleaning Services
Jackson Cleaning Services
5.0(
1
)
Room or Closet Organizers - Install

Serving Grambling, LA and surrounding areas

"The service was great. She was very timely. She took notes of every suggestions of my routine of what I expect. She was able to grasp, I can tell her once and then she'll apply it"
Additional Photos
Additional Photos
Additional Photos
Additional Photos
Recommended by100%of homeowners
Showing 1-10 of 22
Closets questions, answered by experts

A foyer or entryway is typically a formal landing area for guests, located at the primary entrance of a home. It is often more formally decorated and connects directly to the main living space. In contrast, a mudroom is a more casual, utilitarian room, usually leading in from a secondary entrance like a garage or the side or rear of the house. It serves as a space for residents to remove shoes and outerwear to keep mud, dirt, and water out of the main home.

Walk-in closets are always the biggest and can easily be more than 100 square feet. Primary bedroom closets, even if not walk-ins, are the second largest category in most homes and sit between 30 and 80 square feet. Linen closets, utility closets, and built-in closets are smaller and, depending on their usage, tend to be between 10 and 50 square feet.

A standard walk-in closet has dimensions of 7 feet by 10 feet at a minimum and an average of 100 square feet. Remember that the dimensions of the closet aren’t necessarily the usable space. This means that a 100-square-foot walk-in closet with shelves on each wall and an island may only have a walkable area of 50 square feet or less. Make sure you consider the effect of additions when you plan the room—mockups are a great idea.

If you’re on a tight budget, the least expensive material you can buy for DIY closet shelves is chipboard, a.k.a. particle board. This inexpensive material is made from a pulp of sawdust, resin, and glue that’s pressed together under high temperature and pressure. As you can imagine, it’s not very sturdy and might buckle under your blue jean collection, so you should only use it if you’re storing very light items. 

You can design your own closet, but it’s usually better to hire a professional to do the work for you. Not only will you get years of design experience to guide you toward the right layout and material choices, but you’ll also only pay slightly more hiring a professional than you would creating your own plans and hiring a carpenter. A high-quality closet designer can provide insight into how to lay out your closet, and they may be able to find you a good deal on the carpentry or complete the work using an affordable, in-house team.

The Grambling, LA homeowners’ guide to closet services

From average costs to expert advice, get all the answers you need to get your job done.