




Top-rated closet pros.

Get matched with top closet pros in Columbia, LA

Enter your zip and get matched with up to 5 pros

Need a pro for your closet service project in Columbia, LA?

Select your specific project to find the pro for you.

Find Closet pros in Columbia

Avatar for Wired 2 Build
Wired 2 Build
5.0(
2
)
Closet - Build

Serving Columbia, LA and surrounding areas

In business since 2021

Free estimates

Small jobs welcome

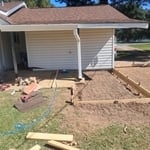
"Mr. Joe Boyd and his Son Justin did a great job on my 16' x 16' Deck/Porch with full tin roof, and all new wood painted. They started early and worked through the late afternoon. Their work was meticulous and true. I was very happy with the finished project and will hire them again for any future building project I need. They are good with construction, electrical, plumbing, painting and a whole lot more. Mr. Joe Boyd is a retired war veteran of the U. S. Army, and I thank him for his service. And for a job well done!"
Response time6 days
Recommended by50%of homeowners
Avatar for Trisler Construction
Trisler Construction
3.7(
3
)
Closet - BuildRoom or Closet Organizers - Install

Serving Columbia, LA and surrounding areas

In business since 2010

Free estimates

Small jobs welcome

We pride our company on reliability, great communication, integrity, and quality work. We are experts in our trade and will do our best to keep you as educated as we can on your particular task or project. We look forward to earning your business!

Response time2 days
Showing 1-10 of 24
Closets questions, answered by experts

Fortunately, there are no hard and fast rules or regulations regarding the height of closet shelving. However, the typical height for a single closet shelf with a hanging bar is 70 inches from the floor. For a double-hanging system, use 84 to 85 inches from the floor for the top one and 42 inches for the lower.

Building custom cabinets or built-in furniture yourself is possible, especially for basic designs, if you have woodworking experience. For a professional result, hiring a service is recommended to ensure precision, high-quality craftsmanship, and superior finishes.

The features you choose for your laundry room to make it perfect depend largely on how you'll use the space, the size of your family, and their laundry needs. A perfect laundry room will have ample storage space, a clothes washer and dryer that are large enough for your needs and have good convenience features, and enough room to move around and work with enough countertop space to make laundry chores as easy as possible. 

When you are securing your DIY home office built-ins to the wall, you should start by locating the wall studs. You'll then want to use long screws to attach the cabinets, shelves, and bookcases directly to the wall studs. Your built-ins will be far too heavy to attach to the drywall alone by using anchors.

A "reach-in pantry" is a smaller, cabinet-style pantry that allows you to grab items by simply reaching inside. On the other hand, a "walk-in pantry" is like a closet or small room that offers a larger space that you can physically enter to get your food. Walk-in pantries allow for more customizable shelving. A reach-in pantry is usually around 5 feet wide by 2 feet deep, while a walk-in pantry is closer to 5 feet by 5 feet or larger.

The Columbia, LA homeowners’ guide to closet services

From average costs to expert advice, get all the answers you need to get your job done.