




Top-rated pole barn builders.

Get matched with top pole barn builders in Versailles, KY

Enter your zip and get matched with up to 5 pros

Need a pro for your pole barn building project in Versailles, KY?

Select your specific project to find the pro for you.

TRUSTED BY VERSAILLES, KY HOMEOWNERS

  • Average homeowner rating star icon4
    Average homeowner rating
  • Verified reviews icon31
    Verified pole barn building services reviews

Find Pole barn builders in Versailles

Avatar for Jerry Graves General Contracting, LLC
Jerry Graves General Contracting, LLC
4.7(
6
)
Shed, Barn or Playhouse - BuildShed, Barn or Playhouse - Repair

Serving Versailles, KY and surrounding areas

Approved

In business since 2012

Free estimates

Emergency services offered

"Good roofing job overall, however, not happy with flat top enclosed porch roofing. Have tubs under continuing leak on roof of enclosed porch. Have contacted several times and sent pics of it as it dripped. He returned once and the leak improved but after sending pics of continued leaking did not respond."
Response time7 hrs
4 neighbors recently requested a quote
Recommended by66%of homeowners
Workman Enterprises of Kentucky
5.0(
1
)
Shed, Barn or Playhouse - BuildShed, Barn or Playhouse - Repair

Serving Versailles, KY and surrounding areas

Approved

In business since 2015

Free estimates

Small jobs welcome

"Mr. Workman did renovations on a full bath and the powder room. Both rooms had rotted floors under the toilets, so that all had to be torn out and repaired The full bath needed drywall repair and painting. He installed a glass shower door on the tub and installed tile trim around the existing tub walls. He tiled the floor and painted the whole room and installed a new light fixture. The Powder room had a totally rotted floor under the toilet. He tiled the floor and the walls up to about 4'. He painted the ceiling where it had water damage from leaks on the floor above. He repaired the existing wallpaper above the new tile."
Response time2 days
Recommended by100%of homeowners
...
Showing 1-10 of 151
Pole Barn Builders questions, answered by experts

If you’re building a pole barn in place of a traditional home, lenders usually don’t offer traditional mortgages for these structures. You can also expect higher insulation costs and building permits may not be allowed in your area. Even if you’re just using a pole barn as storage or as a shelter for animals, these structures are less durable than steel buildings and require more maintenance.

Tiny houses, often called tiny homes, need between 100 to 400 square feet, with the most common size being between 200 and 300 square feet. Tiny houses more than 400 square feet venture into apartment-size dwellings and may be considered more of a traditional house than a tiny home. The number of occupants, desired lifestyle, and furniture will all be major factors that determine the desired tiny house size.

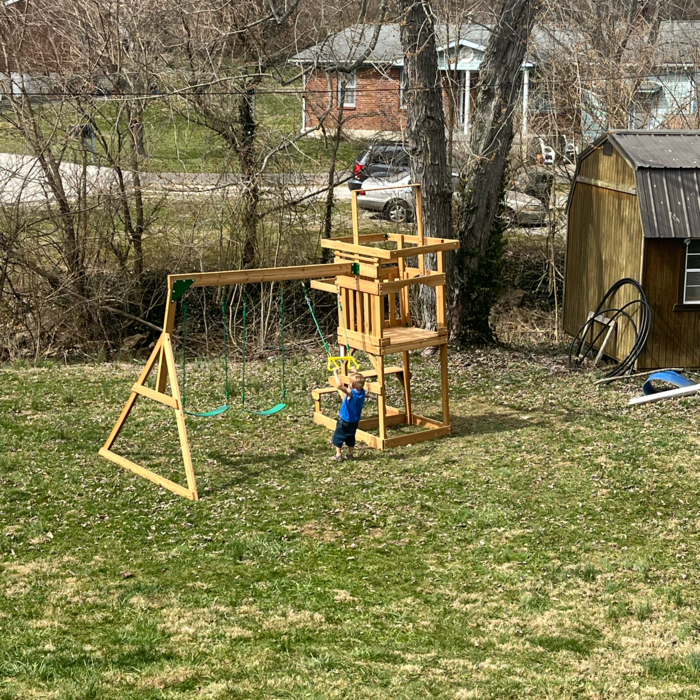
It may be tempting to DIY the construction of a swing set to save money, but we don’t recommend it. Since children will use the swing set, the entire system must be solid and safe, meaning the cost savings aren’t worth potentially endangering them. Plus, most DIYers will have to build their swing sets out of wood, which won’t last as long as metal or vinyl and introduces the risk of splinters. Instead, hire a local playground equipment installer to ensure the swing set is built safely and efficiently, setting up your kids for fun for years to come.

Pole barns and carports are similar in that they rely on posts for support and are often not connected to a primary structure. The main difference between the two is that pole barns usually include walls that surround the entire perimeter of the structure, while carports generally remain open on three or four sides. It’s possible to insulate garage doors and even exterior walls on pole barns to create a comfortable workspace, and it’s a bit more secure for storage purposes. However, carports are more affordable.

Ranch and colonial-style homes are often the most affordable to build. They have a common layout with available designs that are easy to adjust in simple ways without having to spend too much on a structural engineer or architect. Both types of homes' symmetry, simple roofs, and often one or two-story plans mean they often fall in the $150 to $200 square-foot range, putting them right around average.

The Versailles, KY homeowners’ guide to pole barn building services

From average costs to expert advice, get all the answers you need to get your job done.

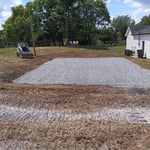
  • Farm blue barn shed and gravel driveway.

    If you’ve ever wondered what precisely a pole barn is, you’re about to find out. Not many know the advantages and disadvantages to the cost, construction style, and flexibility of building one on your own or hiring a contractor for the job.

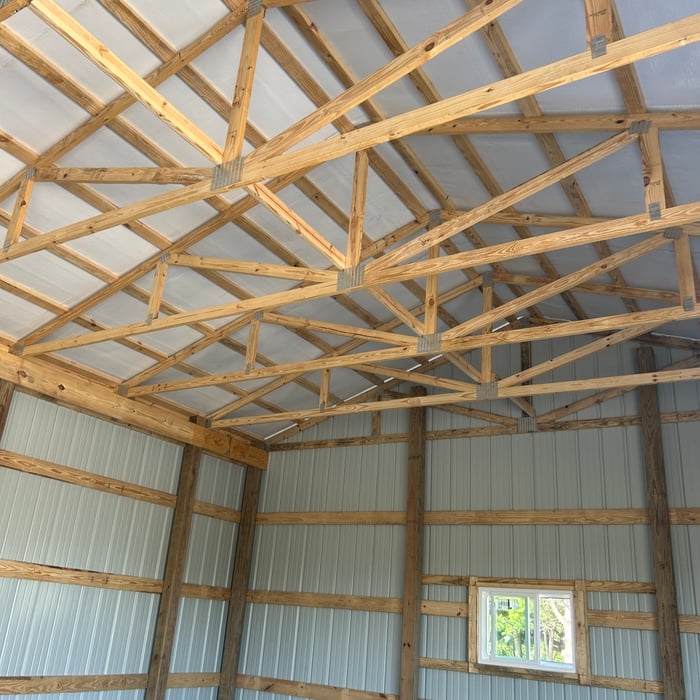
  • framework of building a farm

    Learn how to hire a barn builder with expert guidance on finding qualified pros, asking the right questions, and ensuring your barn project succeeds.