






Top-rated carpenters.

Best carpenters near Hustonville, KY

Enter your zip and get matched with up to 5 pros

Need a pro for your carpentry project in Hustonville, KY?

Select your specific project to find the pro for you.

Top-Rated Carpenters in Hustonville - Updated Nov 2026

Avatar for Goch Quality Construction, LLC
Goch Quality Construction, LLC
5.0(
14
)
Deck or Porch - Repair

Serving Hustonville, KY and surrounding areas

Approved

Super Service Award Winner

In business since 2025

Free estimates

Emergency services offered

"I just wanted to take a moment to thank you for the excellent work you recently completed at my home. The new deck installation looks fantastic, and the quality of the boards/craftsmanship really stand out. It’s clear that great attention to detail was executed, and the final result exceeded my expectations. I also appreciate the thorough pressure washing done on the front of the house. It made a big difference, and really refreshed the exterior look of my home. Throughout the process, your team was professional, reliable, and easy to communicate with. Everything was completed on time and with care. I’m extremely satisfied with the work and would be happy to recommend your services to others. Thanks again!"
Response time10 hrs
Response rate90%
34 neighbors recently requested a quote

Avatar for MWK Services LLC
MWK Services LLC
5.0(
1
)
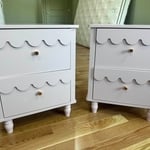
Furniture - Build Custom

Serving Hustonville, KY and surrounding areas

Approved

Free estimates

Small jobs welcome

Credit card accepted

"Jeff was excellent and knowledgeable. He was on time and did the best job. He was on time and returned my previous phone calls. I would definitely use his services. A clean honest gentleman."
Deck restoration
Deck restoration
Deck refinish
Appliance repair
Appliance repair

+3

4 neighbors recently requested a quote
Avatar for Nesher Construction
Nesher Construction
New to Angi
Deck or Porch - Repair

Serving Hustonville, KY and surrounding areas

Approved

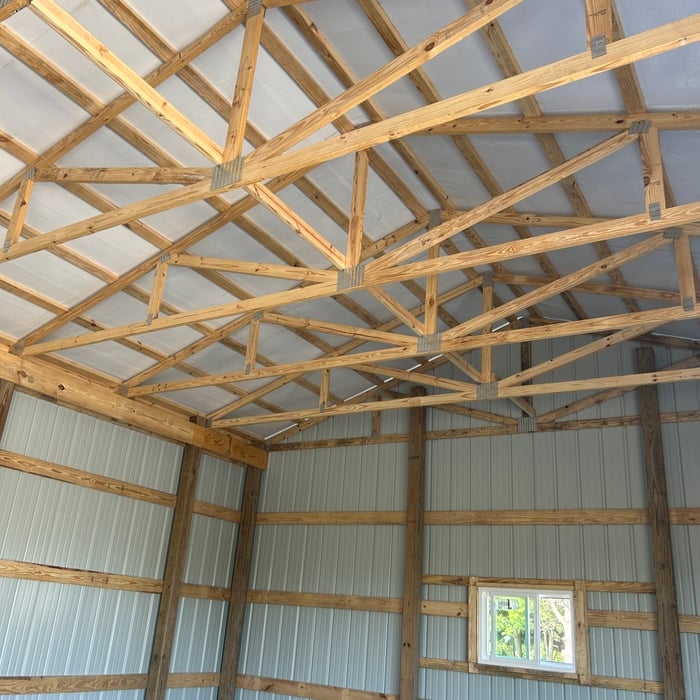
We are a Dunnville, Kentucky–based framing construction company dedicated to delivering strong, reliable structures built to last. With over five years of hands-on experience in residential and light commercial framing, we take pride in precision craftsmanship, efficient project timelines, and attention to detail on every job.\nFully insured for your peace of mind, we prioritize safety, professionalism, and clear communication from start to finish. Whether you’re building from the ground up, adding onto an existing structure, or tackling a renovation, we bring the expertise and work ethic needed to get the job done right.\nOur goal is simple: provide quality framing you can trust, backed by dependable service and a commitment to excellence in every project.

...
Showing 1-10 of 165
Carpentry FAQs, answered by experts

When deciding if you should use 2x6 or 2x8 deck joists, consider the size of the deck, joist spacing, and materials. Larger decks, larger-spaced joists, and weaker wood all require more support, meaning they need larger joists. For example, 2x8 redwood joists spaced 16 inches apart can only safely span up to 10 feet and 7 inches. On the other hand, 2x10 southern pine joists spaced 12 inches apart can be as big as 16 feet and 2 inches. If you aren’t sure what size joist is best for your project, speak with your deck builder.

Yes, ceiling joists are typically load-bearing. However, their primary function is to support the weight of the ceiling and loads applied to it, like lighting fixtures and ceiling fans. They can also help support the roof, especially if they’re part of truss systems. Remember, the load-bearing capacity of ceiling joists depends on the material, size, and space between them. 

Bow windows need support because they are large and extend out from the exterior wall of the home. Bow windows may extend 1 foot to several feet from the outside of the home, so you’ll need to provide additional support to handle this weight. A window contractor will be able to provide the proper amount of support for your new bow window.

A-frame homes are on the smaller side. While there’s no set square footage amount it has to be, it will usually come in around 1,000 square feet or smaller.

To calculate the number of linear feet of baseboard you’ll need, measure the length of each wall of the room you’re installing them in as close to the floor as possible, rounding up to the next full linear foot. If it’s your first DIY molding job, having a few extra feet on hand for miscuts is a good idea.

The Hustonville, KY homeowners’ guide to carpentry services

From average costs to expert advice, get all the answers you need to get your job done.