







Top-rated subcontractors.

Get matched with top subcontractors in Whitewater, KS

Enter your zip and get matched with up to 5 pros

Need a pro for your subcontracting project in Whitewater, KS?

Select your specific project to find the pro for you.

TRUSTED BY WHITEWATER, KS HOMEOWNERS

  • Average homeowner rating star icon4.3
    Average homeowner rating
  • Verified reviews icon214
    Verified subcontracting services reviews

Find Subcontractors in Whitewater

Avatar for Maverick Maintenance and Construction
Maverick Maintenance and Construction
5.0(
8
)
Major Home Repairs (General Contractor)

Serving Whitewater, KS and surrounding areas

Approved

In business since 2020

Free estimates

Warranties offered

"Maverick Maintenance and Construction did a fantastic job on my project. Their team was highly responsive right from the start and maintained excellent communication while they worked. They are truly wonderful folks to deal with, and I already plan on using them again for a bigger project down the road."

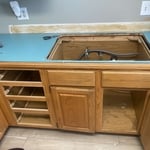
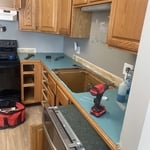
New Kitchen
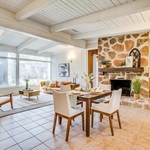
Farm House
Farm House
Dinning Room
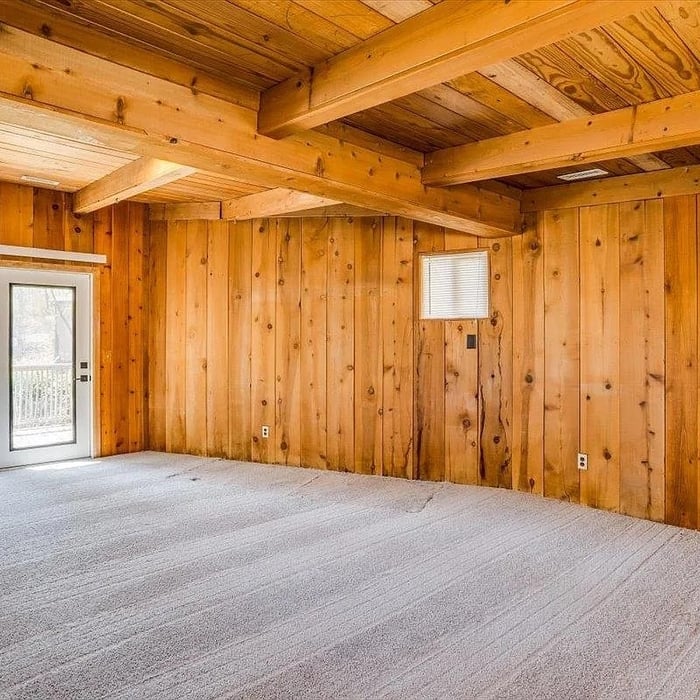
Cedar Room

+2

1 neighbors recently requested a quote
...
Showing 1-10 of 51
Subcontractors questions, answered by experts

Absolutely! You can tailor the design to meet your specific needs and preferences. Whether it's adding amenities, adjusting dimensions, or choosing different materials, customizing your storm shelter ensures it suits your family's requirements and offers the utmost comfort and safety during severe weather. So go ahead and create a shelter that perfectly fits your unique needs!


Yes, professionals offer custom designs, including lattice tops and decorative post caps.

A split-level home is one that has several staggered floors connected by short staircases, while a split floor plan separates the primary bedroom from the rest of the bedrooms. Split floor plans are most often found in single-story homes, while split-level homes are always at least two stories.

Universal design is a design concept that states that products, spaces, and general environments are designed to be used by everyone, with an emphasis on accessibility for those with limited mobility or other special needs.

You can draw your own house plans using three-dimensional modeling software, but in most cases, you’ll need an architect to draw up the final plans. Architects understand local building regulations and requirements, so their plans will be necessary for getting permits approved, and they’ll also ensure your home is structurally sound. DIY house plans can be a good place to start to help visualize your project, but you should always defer to a professional before trying to proceed with the project.

The Whitewater, KS homeowners’ guide to subcontracting services

From average costs to expert advice, get all the answers you need to get your job done.