
Top-rated subcontractors.

Best subcontractors near Colwich, KS

Enter your zip and get matched with up to 5 pros

Need a pro for your subcontracting project in Colwich, KS?

Select your specific project to find the pro for you.

TRUSTED BY COLWICH, KS HOMEOWNERS

  • Average homeowner rating star icon4.6
    Average homeowner rating
  • Verified reviews icon983
    Verified subcontracting services reviews

Top-Rated Subcontractors in Colwich - Updated Nov 2026

Avatar for Maverick Maintenance and Construction
Maverick Maintenance and Construction
5.0(
8
)
Major Home Repairs (General Contractor)

Serving Colwich, KS and surrounding areas

Approved

In business since 2020

Free estimates

Warranties offered

"Maverick Maintenance and Construction did a fantastic job on my project. Their team was highly responsive right from the start and maintained excellent communication while they worked. They are truly wonderful folks to deal with, and I already plan on using them again for a bigger project down the road."
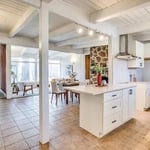
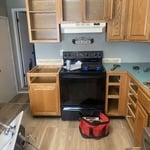
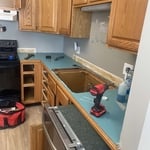
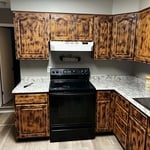
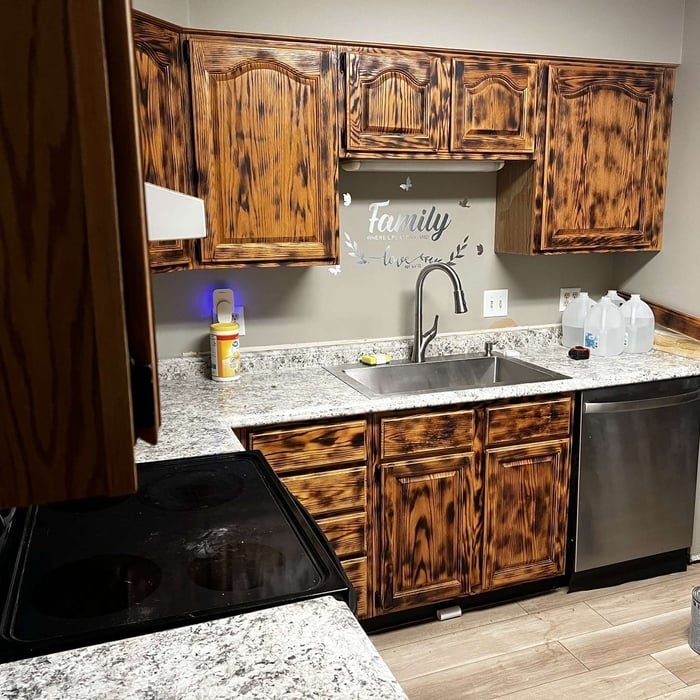
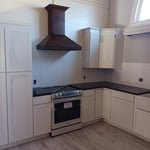
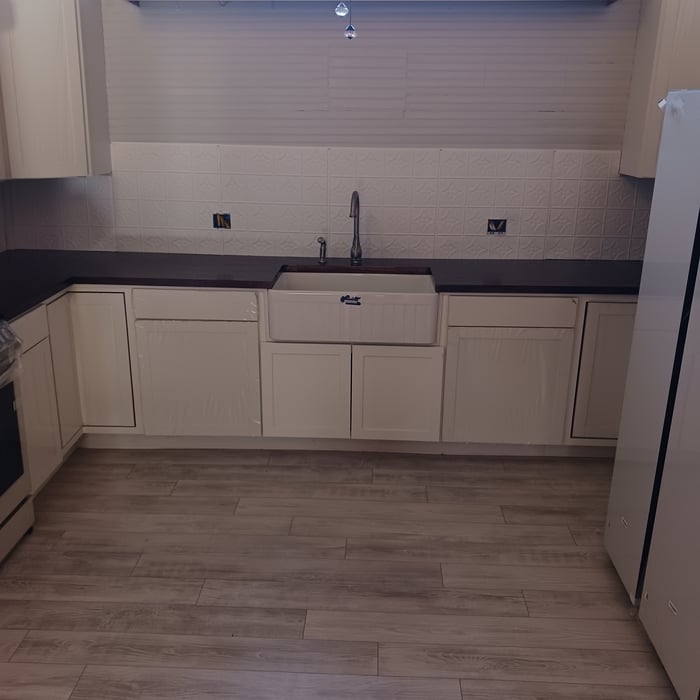
New Kitchen
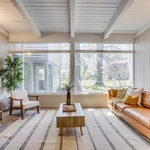
Farm House
Farm House
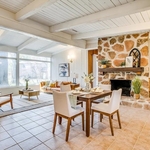
Dinning Room
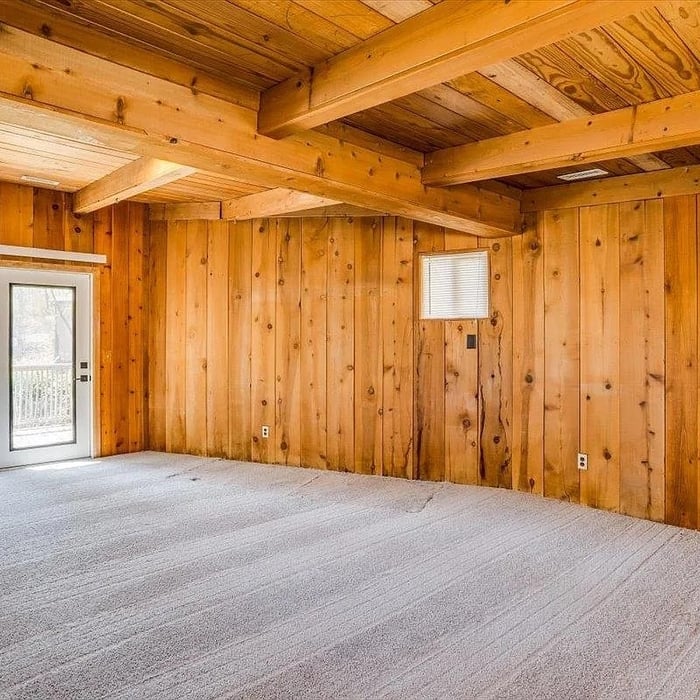
Cedar Room

+2

3 neighbors recently requested a quote
Avatar for Far West Services
Far West Services
5.0(
8
)
Major Home Repairs (General Contractor)

Serving Colwich, KS and surrounding areas

Free estimates

Emergency services offered

Credit card accepted

"Rusty Rials did an excellent job installing the gutter guards. He also repaired extensive roof damage caused by rodents. And has done some painting and miscellaneous tasks as well. He is meticulous, honest, dependable and reliable. I kind of hate to share him because I know he will get busy and I like having him available!"
Additional Photos
Additional Photos
Additional Photos
Additional Photos
Additional Photos

+5

Recommended by100%of homeowners
...
Showing 1-10 of 77
Subcontractors FAQs, answered by experts

Yes, designing builds to fit space constraints and meet functional needs.

A floor plan is a less detailed illustration showing a building or room's layout from above, including elements like windows, doors, walls, and fixtures. It offers a simplified view for homeowners. In contrast, a blueprint is a more detailed, to-scale architectural drawing that includes all parts of the building plans, such as structural elements, construction details, and utility schematics. While a floor plan can be a type of view within a blueprint, the complete blueprint contains all the necessary details to turn the plan into a reality.

Make sure you’re getting the right size to meet your space needs, including enough space both side to side and vertically to accommodate your RV’s features and allow you to safely move it in and out of the garage. 

If you’re building an attached and enclosed garage for your RV, you’ll also want to give some thought to whether you’d like to add workspace, water or electricity, or additional storage. If so, you’ll need a garage with larger dimensions.

How long it takes to build an in-law suite will vary by type. The time it takes to build an addition will typically be less than for completely new construction. Expect to spend about two months if you convert a basement, attic, or other existing room in your home. New structures can take up to five months, plus up to two months to receive the required permits.

Building permits serve a few purposes, the most important of which is to keep you and the people around you safe by ensuring your contractor does work safely and to code. Permits also help your municipality tax your property appropriately, as taxes are based on land improvements and the upgrades you make to your home. Finally, permits ensure your project won’t have a negative impact on the environment or your neighbors.

The Colwich, KS homeowners’ guide to subcontracting services

From average costs to expert advice, get all the answers you need to get your job done.