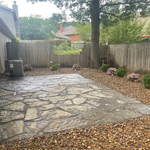
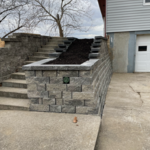
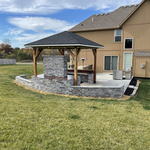
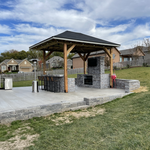
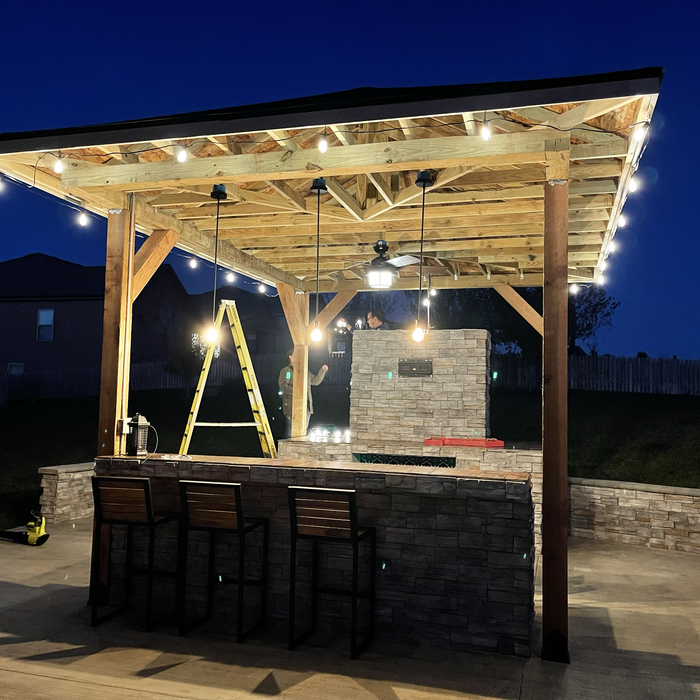
"Isaacs is a true professional who obviously loves and takes pride in his work. He first provided a free estimate, coordinated a installation date with us, and arrived on said date on time and ready to go to work. When I suggested a different river rock than planned and an alternative supplier he had never worked with, Isaacs was very open to the suggestion and went to that source to ensure we were satisfied with the end result. He also suggested the material for the retaining wall which turned out beautiful. We plan on using Delgado Landscaping in the future and would recommend his company to anyone needing such work."
"I hired them to create plans for an apartment building. The process was quick and painless. Cost was good. The plans are full complete abd ready to take to builders for quotes. I will definitly use them again."
"This is a great company! They did what they said they would do in a timely manner. Good people to do business with. Courtesy and honestly are hard to find with companies, K&S provided both."
We have a single mission: Complete Customer Satisfaction! We have consistently focused on the needs of our customers, providing personalized attention and a stress-free experience.
\nYou will find us to be competitively priced with close attention to the details.
\nOur reputation is based on service, safety, and quality, regardless of how large or small the job.
\nWe look forward to building a lasting relationship and guarantee your satisfaction!
\n
Terraform Development & Design LLC, delivers expert permit-ready architectural plans and drafting services nationwide. With 8+ years of experience and hundreds of clients across all 50 states, we create code-compliant residential and commercial construction documents that get approved fast and built right.
\nFrom site plans, floor plans, elevations, structural & foundation drawings to MEP coordination, full construction sets, 3D renderings, interior design, solar PV layouts, and precise material takeoffs - we handle it all. Fast 4-6 week turnaround, 3 design revisions included, free revisions for city redline changes, transparent pricing (starts at $2,000), and direct partnerships with licensed engineers for stamps in every state.
I am a hardworking and very reasonable person, with my mission centered around helping people achieve the life they want through improving the quality of the most important space to everyone’s wellbeing…their home!
"Very knowledgeable. Worked up a new addition to my home and did it in a timely fashion. Great pricing also and also friendly. Listens to your concerns and comments."
"BENCHMARK CONTRACTORS never fail to deliver! I absolutely love the work they did installing my new Hardy Plank Siding. Hardy Plank can be a pain to put up because it's heavy AND fragile. The guys worked 5 days a week from 9:00-4:00pm breaking only for lunch. First, they removed the 25 year old wood that had rotted in some places on the house. Then they repaired the exterior wall siding over the fireplace. All the old guttering was removed from the house as well. New insulation was installed on the house. The guys followed Hardy Plank Siding guidelines during installation, making sure the siding stayed dry and free from moisture. During this time, I noticed a neighbor was also having her siding installed and in 2 or 3 days it was complete (and it didn't look so hot). BENCHMARK CONTRACTORS installed my new siding over a 2 week period. They took their time because quality matters to these guys. Quality of work is always more important than speed. That's what I love about these guys. You might pay a few extra bucks but the end result is ALWAYS worth it! I took several pictures of the exterior of my house and posted them. One look and you can tell my guys are professionals. Several months after my siding was installed, I drove to the old family farm in eastern Iowa. As luck would have it, I secured a beautiful set of old French doors from the farmhouse just before an upcoming demolition. I brought the doors home, leaned them against a bedroom wall, then called John Butler from BENCHMARK CONTRACTORS. I explained to John that I hit the jackpot and now I needed a hole cut in my bedroom wall to install these awesome French doors! Naturally, several questions come to mind whenever someone wants to cut a big hole in the wall. So John came to the house to check out the doors and assess the project. John indicated that the French doors were interior doors...but I wanted to use them as exterior doors (going from the master bedroom out into the back yard). I could visualize how beautiful these doors would look once they were installed in my master bedroom. Desperate, I looked at John and said, "do whatever you need to do John, but can you just make them work? Please???" And John Butler from Benchmark Contractors did just that! First the guys had to remove some of the new siding (sorry about that guys) and cut a new hole in the wall. I didn't have the original door frame, so they had to construct a new door frame. They installed the French doors and, in order to make them work in the bedroom, they added a set of custom made winter storm doors. The screen doors were made to match the narrow French doors. The paint on the exterior of the storm doors matched the new trim paint on the exterior of my house. I was totally pleased with the quality of the doors and the entire installation. The cost of the James Hardy siding for my house was $11,000. BENCHMARK CONTRACTORS installed the new siding and they built and framed-in my French doors from the family farm for $9,450. They siding is top quality and so was the installation. I do not anticipate ever having to replace it again. If you want average work, call your regular go-to guy. But if you've got a special project and you want it done right the first time, then call BENCHMARK CONTRACTORS located in Topeka, KS! "
When conducting space planning, building codes and regulations need to be considered. As long as you are taking them into account and discussing them with the architect, you should be able to do your space planning appropriately.
Many architects offer 3D modeling and virtual walkthroughs, which allow clients to visualize the project and make informed decisions before construction begins.
Costs depend on project complexity, materials, labor, permits, and required revisions.
Some homes, like those with flat roofs, may not have eaves at all. Some contemporary-style homes also lack eaves, although many may have abbreviated eaves to divert water and protect the walls and foundation. Homes without eaves often have specific types of gutters affixed directly to the edge of the roof to provide adequate drainage.
Architects bring expertise in spatial design, efficiency, aesthetics, and safety, translating complex needs into feasible, regulatory-compliant design plans.
The Topeka, KS homeowners’ guide to architectural services
From average costs to expert advice, get all the answers you need to get your job done.
Wondering how much hiring an architect cost? Discover architect prices, cost factors, and money-saving tips to help you plan your home project with confidence.
Floor plans can help you visualize a space and are useful in home construction and design. Learn how much a floor plan costs and what affects the price.
Depending on where you live, you may be legally required to hire an architect for an addition. Here’s why an architect may end up saving you money and time.