

Top-rated contractors.

Get matched with top contractors in Lincoln, KS

Enter your zip and get matched with up to 5 pros

Need a pro for your contractor service project in Lincoln, KS?

Select your specific project to find the pro for you.

Find Contractors in Lincoln

Kasyn Dunn Construction
New to Angi
Major Home Repairs (General Contractor)

Serving Lincoln, KS and surrounding areas

Approved

In business since 2018

Free estimates

Credit card accepted

We take great pride in our experience, expertise, quality and customer service, and complete customer satisfaction, from start to completion of a project. In order to understand the needs and expectations of our customers, we take great care to work and communicate with every customer in a professional manner. Our reputation is based on service, safety and quality, regardless of how large, or small the job. Call us today! provide to meet the consumer's needs. It is our mission to provide excellent work


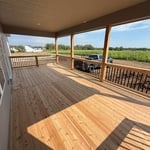
Full cedar deck
Full cedar deck
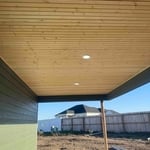
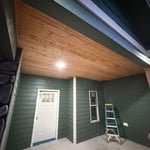
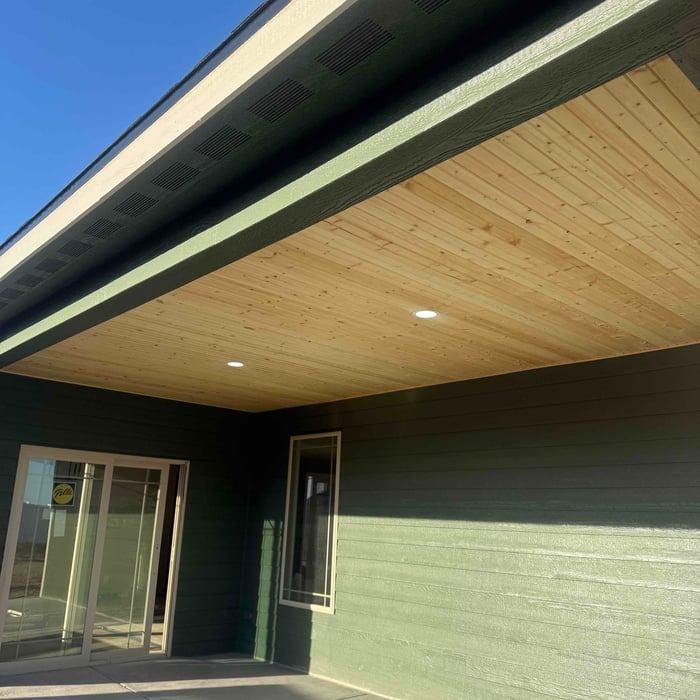
Box car siding ceiling

+6

29 neighbors recently requested a quote
Avatar for Reinert Construction
Reinert Construction
New to Angi
Major Home Repairs (General Contractor)

Serving Lincoln, KS and surrounding areas

Approved

Free estimates

Emergency services offered

Small jobs welcome

Reinert Construction is a second generation family owned business! We pride ourselves on quality work and strive to meet the customers needs with efficiency. We specialize in residential remodel, project management, and offer handyman services at a reasonable rate.

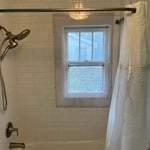
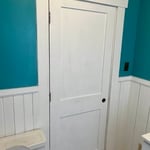
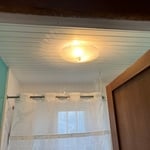
Bathroom Remodel
Bathroom Remodel
Bathroom Remodel
Bathroom Remodel
Bathroom Remodel

+38

Response time2 days
Response rate100%
Avatar for Homemade Design
Homemade Design
3.7(
322
)
Major Home Repairs (General Contractor)

Serving Lincoln, KS and surrounding areas

In business since 2006

Credit card accepted

"I never contacted the provider or used this service in anyway. I have to
write this review so that the request to write this review stops
popping up.
The rating is bogus as it is required to be able to submit.
"
Pennsylvania Master Bathroom
Boston Small Condo Kitchen
California Client Saves with HMD Designer Discounts
Recommended by54%of homeowners
Avatar for Jill Seidner Interior Design
Jill Seidner Interior Design
3.5(
89
)
Major Home Repairs (General Contractor)

Serving Lincoln, KS and surrounding areas

In business since 2006

Credit card accepted

"Once I sent her all the measurements, it took her a little while to get the options back to me.  Overall, they're good designs.  However, they're very simplistic and give general ideas for space planning.  I was hoping to have a better idea for sizes of furniture for the space and some variations on staging.  
Jill was very responsive when I did have a question.  I'm not sure how helpful it is to have a virtual design done.  If we lived in similar cities, I'd probably use her again for help with additional designs.
"
Recommended by55%of homeowners
Showing 1-10 of 24
Unfinished Carpentry questions, answered by experts

The cost to convert a carport into a garage averages about $22,000, ranging from about $15,000 and $55,000. Additional cost factors to consider include size, time of year, and how much of the carport you can reuse. Other cost factors include the kinds and amounts of materials used, such as:

  • Add insulation: $1 per square foot

  • Add drywall: $1–$3 per square foot

  • Add window: $450–$2,000 per window

  • Add outlets: $75–$500

  • Add garage door: $250–$11,200

  • Enclose framing: $5–$13 per square foot

  • Replace roofing: $1,000–$2,000

Professionals charge between $60 and $95 per hour to install ornamental porch columns. The amount of time they need varies based on the condition of the porch, whether they need to remove old columns, and if there is any damage to your porch's structure. This cost can increase if more issues come up during the installation process.

Metal stud framing parts include the studs themselves, upper and lower tracks that act as top and bottom wall plates, various angle fasteners and clips, screws for fastening pieces togeher, metal straps, c-channel supports, and thicker steel supporting structures. Roof framing metal components include pre-fabricated trusses, heavy-gauge stud pieces, and various plates and fasteners.

You can choose 5/8-inch plywood or 3/4-inch plywood—anything thinner than these sizes may not withstand the impact of debris propelled by strong winds or can be easily torn off by intruders. Remember that the durability of the wood board is crucial, particularly for safeguarding your windows during severe storms. The effectiveness of using wood boards for protecting the investment you made in your home relies on using the appropriate material and ensuring proper installation.

Bump-out additions can extend anywhere from 2 to 15 feet from an existing room. The right size will depend on how you plan to use the new space. For a cantilever bump-out, which doesn't require additional foundation support, the limit is typically 24 inches (2 feet). If a footing and foundation are part of the project, a bump-out can be much larger, even encompassing a whole room. It's also important to remember that many residential properties have limits on the total house size relative to the lot size.

The Lincoln, KS homeowners’ guide to contractor services

From average costs to expert advice, get all the answers you need to get your job done.