"I never contacted the provider or used this service in anyway. I have to write this review so that the request to write this review stops popping up. The rating is bogus as it is required to be able to submit. "
"Once I sent her all the measurements, it took her a little while to get the options back to me. Overall, they're good designs. However, they're very simplistic and give general ideas for space planning. I was hoping to have a better idea for sizes of furniture for the space and some variations on staging. Jill was very responsive when I did have a question. I'm not sure how helpful it is to have a virtual design done. If we lived in similar cities, I'd probably use her again for help with additional designs. "
"Service an products were both outstanding. Matt addressed issues that other contractors did not see or address in their bids. Questions were immediately addressed. Matt was outstanding with the design and color coordination. The crew was fast, clean, and professional. Excellent customer service and satisfaction. "
"I rely on him for a lot of work. He is very prompt and convenient. A lot times, I don’t even have to be at the rentals. My tenants let him in and he takes care of everything. He always calls me afterwards to tell me what happened and bills me. I trust him to get the job done."
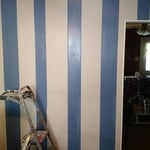
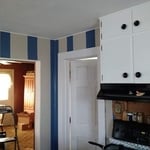
PowerHouse Painting is a family-owned business providing Residential and Commercial Painting for both Interiors and Exteriors. We offer a full range of Finishing services including Texturing, Staining, Epoxy Coating, Wallpaper Removal, Wall Repairs, and more! We are committed to quality and pride ourselves on our 100% Customer Satisfaction record. Give us a call today for a free phone consultation and estimate!\n\n\n
J & C Remodeling LLC is committed to excellence in every aspect of our business. We uphold a standard of integrity bound by fairness, honesty, and personal responsibility. Our distinction is the quality of service we bring to our customers. Accurate knowledge of our trade combined with ability is what makes us true professionals. Above all, we are watchful of our customers' interests and make their concerns the basis of our business.
\n
"He was awesome. He called back, but he was working in Reed field, North Carolina and he could not get to us for a couple of days. By the time, he got to us we had already gotten the other estimates, and we were pleased with him. Hampton guy was great. He was really quick to get back to us, but he had other projects that he had already lined up. The experience was very satisfactory. He was very courteous, and prompt. He was very honest in saying that he cannot get to us, and if we needed to have this work done now, then we need to have to get somebody else. I appreciated that."
"Overall, very professional work and workers. A lot of the damage was from a storm and they worked with the insurance company completely. Excellent quality, the follow through has been great since the work was performed also."
There are approximately 5.33 board feet in a 2x4. You can use the board foot calculator in this article to easily find the answer. A 2x4 is 2 inches of thickness by 4 inches of width, so you need to find the length, with 8 feet being the most common. You’d use the calculator here to multiply 2 times 4 times 8, and then divide by 12, arriving at a total of 5.33 board feet.
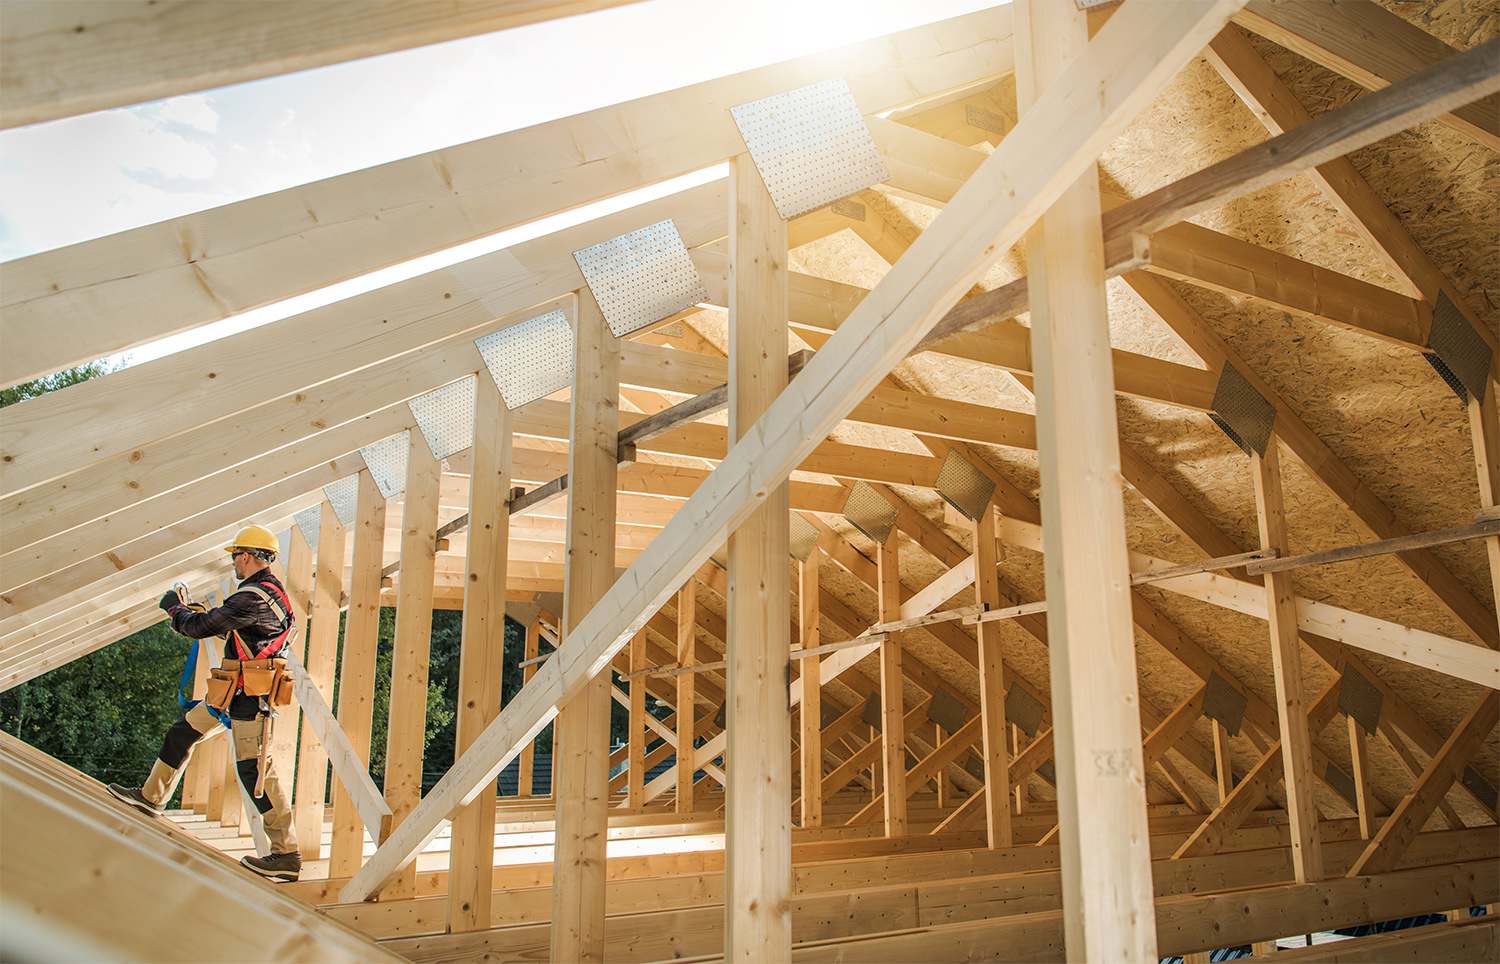
One of the most common house framing basics for decades has been using wood for the framing work. However, some framing contractors now suggest using steel frames. Steel is lightweight, resistant to fire, and resistant to moisture, all of which are areas where wood framing could cause problems. However, steel framing is more expensive than wood and limits your ability to insulate the home.
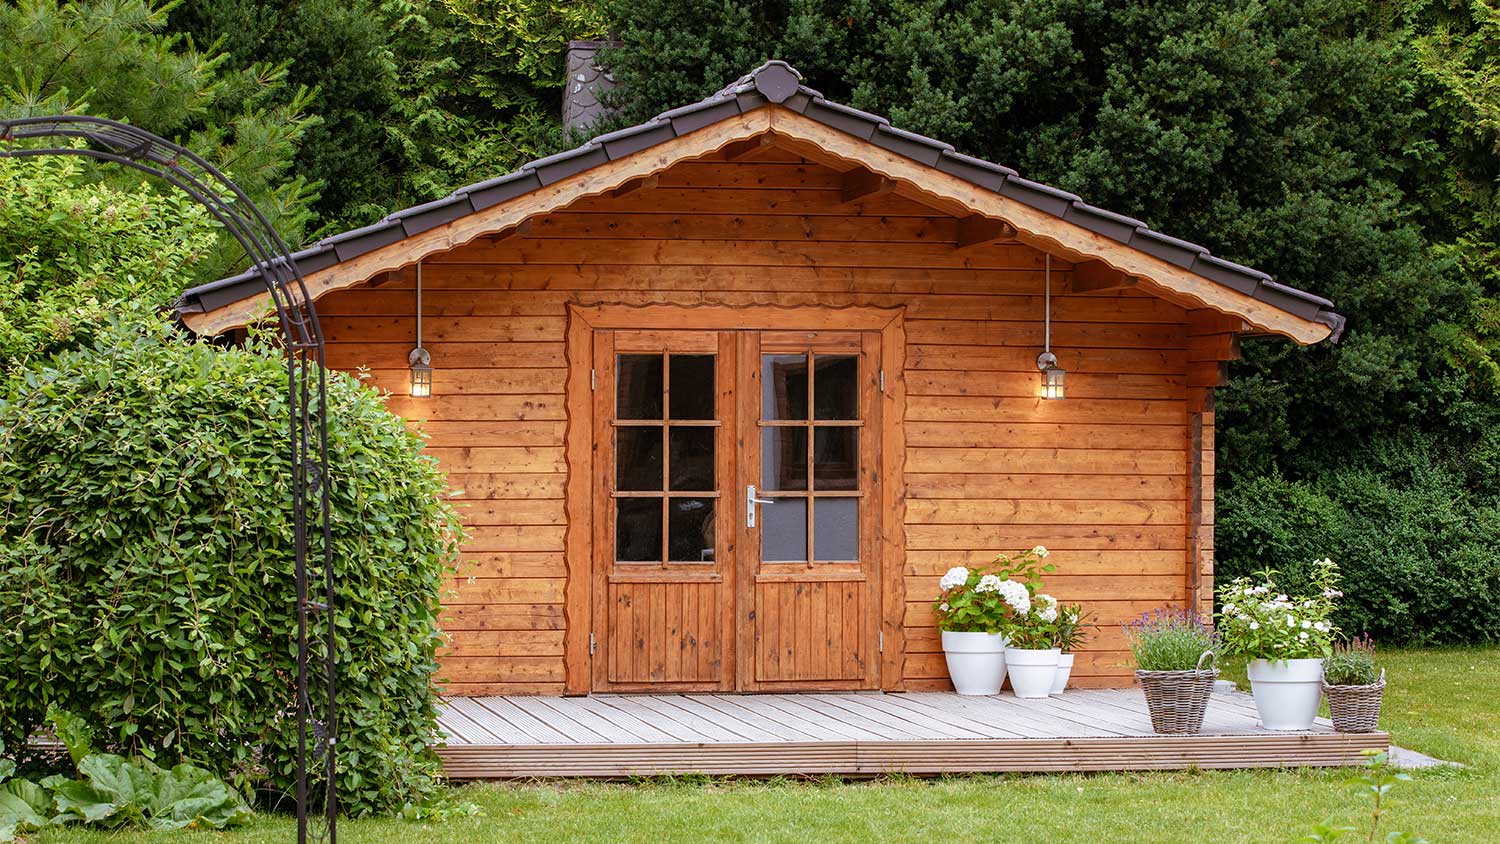
Converting a carport into a garage can vary in difficulty depending on its configuration, the condition of the foundation or slab, and its location relative to the house. The process has a lot in common with a home addition, but you can often skip non-essential finishes like fine flooring, trim work, or even drywall and HVAC. The conversion requires experience with drywall, insulation, and other building materials to ensure it’s done safely and correctly. While it might be possible for a DIYer with the proper tools and skills to do the work, it is a complicated and potentially dangerous job. If you’re new to basic construction, it's best to leave this project to the professionals.
The cost to convert a carport into a garage averages about $22,000, ranging from about $15,000 and $55,000. Additional cost factors to consider include size, time of year, and how much of the carport you can reuse. Other cost factors include the kinds and amounts of materials used, such as:
Add insulation: $1 per square foot
Add drywall: $1–$3 per square foot
Add window: $450–$2,000 per window
Add outlets: $75–$500
Add garage door: $250–$11,200
Enclose framing: $5–$13 per square foot
Replace roofing: $1,000–$2,000
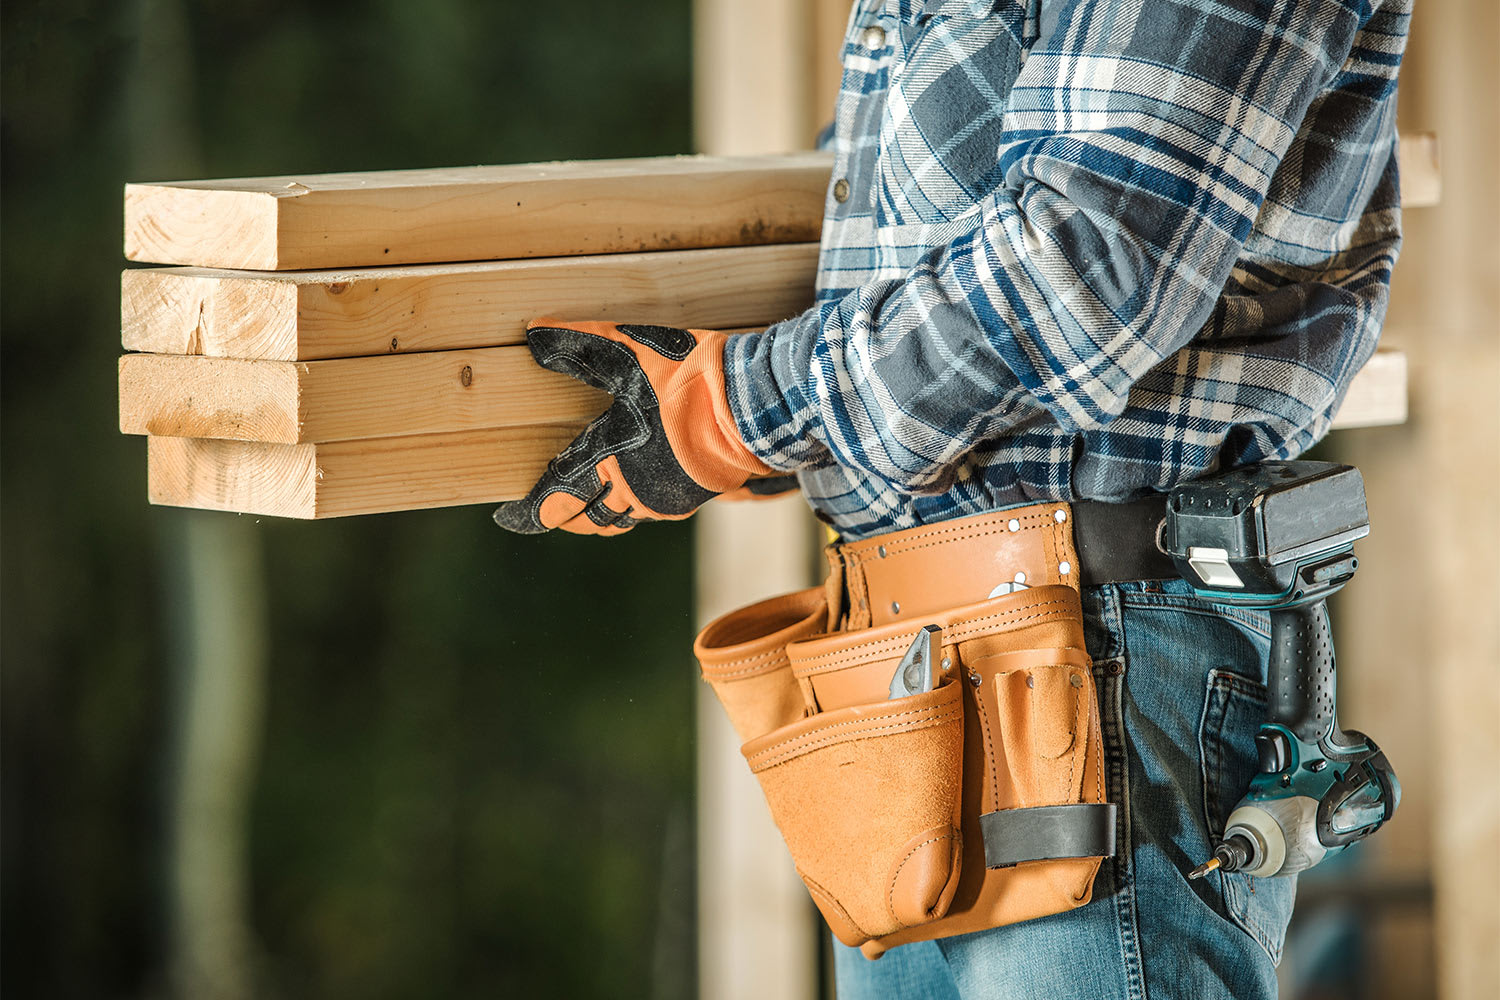
The primary parts of a house that need framing during construction are floors, exterior walls, interior walls, and the roof. The framing in these areas provides the skeleton for adding other materials over the top. With walls, for example, contractors can hang drywall over the interior walls and siding over the outside of the exterior walls. Proper framing ensures a sturdy house that is built to last.
The Ashland, KS homeowners’ guide to contractor services
From average costs to expert advice, get all the answers you need to get your job done.
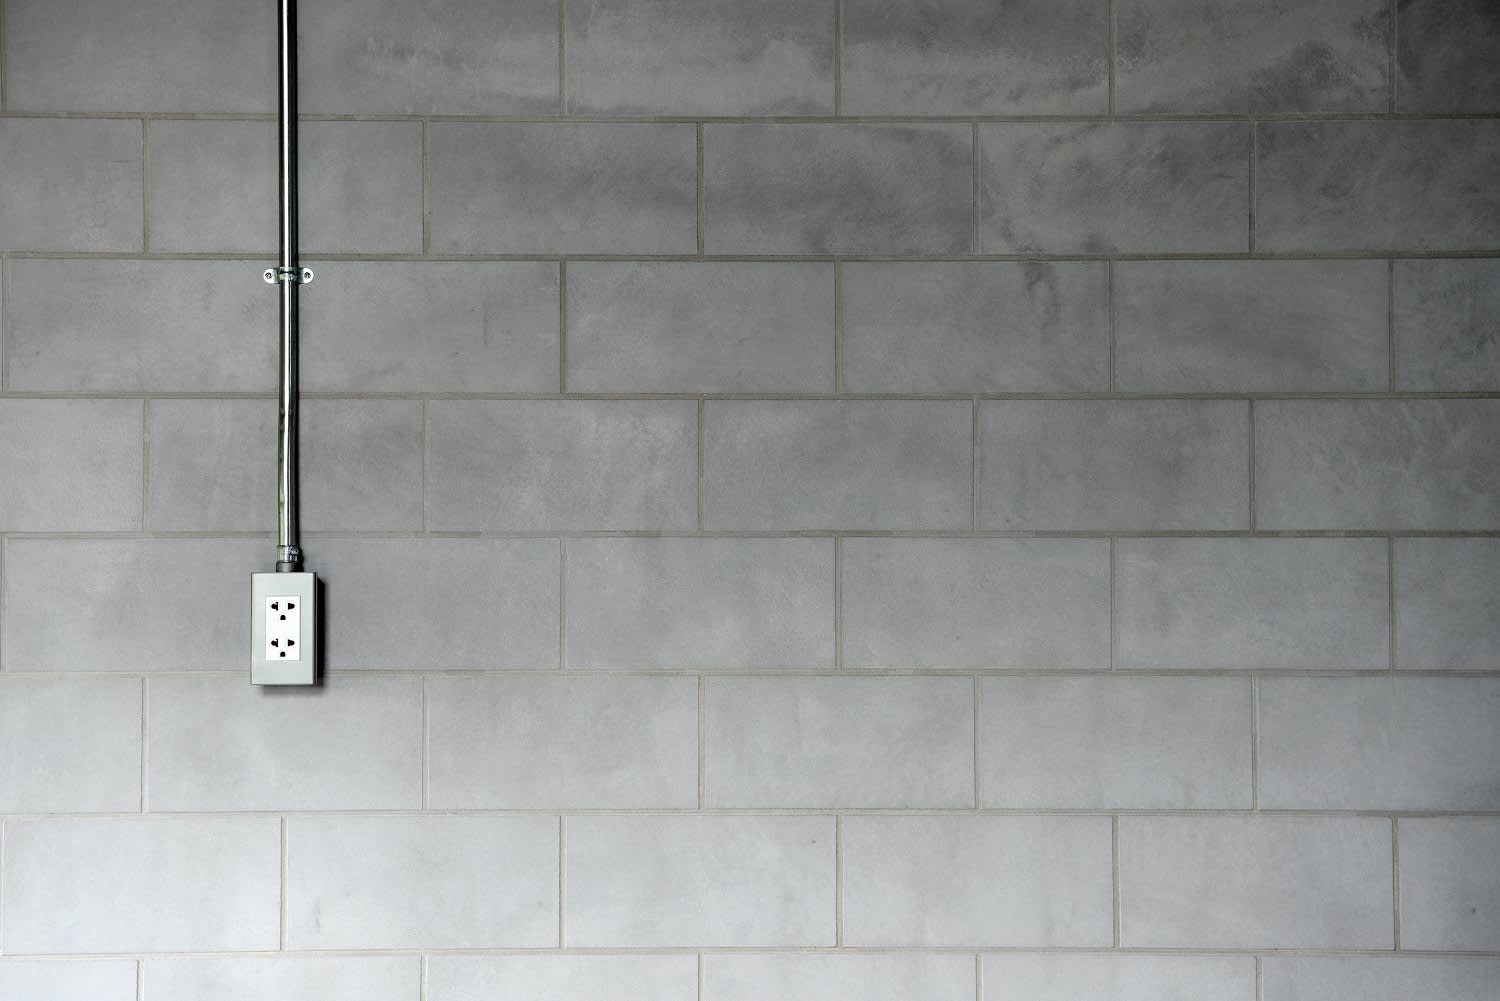
Need to run electricity to your basement? Learn about the cost to install an outlet in an unfinished basement and what factors affect your project cost.
When you’re tackling a project or hiring a contractor, it’s helpful to know key carpentry terms. From end grain to dovetail joints, here’s a complete list.
House framing is one of the first parts of building a home. To do this, you’ll want to hire a rough or unfinished carpenter. Using this guide, you’ll know what questions to ask and where to look for your house framing contractor.