






Top-rated architects.

Get matched with top architects in Warsaw, IN

Enter your zip and get matched with up to 5 pros

Need a pro for your architectural service project in Warsaw, IN?

Select your specific project to find the pro for you.

Find Architects in Warsaw

Avatar for Evolution Drafting
Evolution Drafting
3.7(
124
)
Draftsperson/CADDArchitectDesigner - Building+1 more

Serving Warsaw, IN and surrounding areas

Approved

In business since 2018

Free estimates

Emergency services offered

"I hired them to create plans for an apartment building. The process was quick and painless. Cost was good. The plans are full complete abd ready to take to builders for quotes. I will definitly use them again."

Zeal Floor Plan
Charcoal
Palm Floor Plan
Charcoal Floor 2
Charcoal Floor 1

+23

Response time1 day
Response rate100%
72 neighbors recently requested a quote

Avatar for APEX Drafting LLC
APEX Drafting LLC
4.3(
6
)
Draftsperson/CADDDesigner - BuildingArchitect

Serving Warsaw, IN and surrounding areas

Approved

In business since 2020

Free estimates

Emergency services offered

We have a single mission: Complete Customer Satisfaction! We have consistently focused on the needs of our customers, providing personalized attention and a stress-free experience.\nYou will find us to be competitively priced with close attention to the details.\nOur reputation is based on service, safety, and quality, regardless of how large or small the job.\nWe look forward to building a lasting relationship and guarantee your satisfaction!\n

Plan set 1
155 neighbors recently requested a quote
Avatar for Evolution Drafting
Evolution Drafting
3.3(
38
)
Draftsperson/CADD

Serving Warsaw, IN and surrounding areas

In business since 2015
Free estimates

Emergency services offered

"To be honest Im dealing with a complicated district and I was kind of frustrated that my project was handed off to a new person but Raegan Hammon was the most patient, kind, professional and efficient Architect I have ever had the pleasure 🙏 of doing business with. Thank you for placing my project in her very capable hands. Forever grateful -Leilee Keppard"
Charcoal Residential
Response time6 hrs
Recommended by23%of homeowners
Avatar for Countryside
Countryside
5.0(
5
)
Architect - LandscapeArchitect - Landscape - For Business

Serving Warsaw, IN and surrounding areas

In business since 2008

Emergency services offered

Credit card accepted

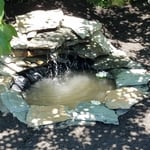
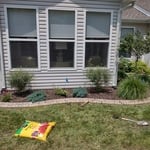
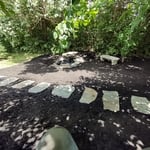
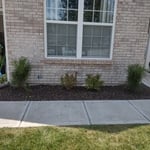
"It went very well! They were fast, clean and friendly. They went above and beyond to give us the landscape of our dreams. I would reccomend them to anyone. Their pricing is very affordable. We will definitely be having them do more work for us in the future!"
Additional Photos
Additional Photos
Additional Photos
Additional Photos
Additional Photos

+4

Recommended by100%of homeowners
Showing 1-10 of 36
Architects questions, answered by experts

The primary reason homes have crawl spaces is so the foundation can reach down below the frost line to avoid dangerous soil movement and structural damage when the ground freezes. They’re more popular in colder climates where the ground freezes down to a few feet, and slabs are most popular in warmer areas where there is no frost line. Crawl spaces also provide a space for utility lines to run where they’re at less of a risk of freezing.

You should have an architect involved in your project from the very beginning. They’ll be able to direct your vision into workable plans, and they can advise you on potential problems right from the start. You may be able to save money by not using an architect, but larger projects will go much more smoothly with an experienced pro directing the process.

If your project is complex, it may make sense to hire an architect to draw plans. An architect might also be a good person to hire if you want to ensure your plans adhere to building codes and regulations.

A structural engineer's report provides a professional assessment of a property's structural condition. It typically includes an evaluation of the foundation, key structural elements like roof trusses, floor joists, studs, beams, and rafters. The report will also contain a detailed description of the engineer's findings, often supported by photographs, and provide recommendations to correct any identified issues. Depending on the scope of the inspection, it might also include an assessment of property drainage, potential issues from environmental conditions like extreme weather or tree placement, and an estimated time and cost for any recommended repairs.

Utilize CAD software for precision, modern design visualization, and alterations.

The Warsaw, IN homeowners’ guide to architectural services

From average costs to expert advice, get all the answers you need to get your job done.