



Top-rated architects.

Get matched with top architects in Spencerville, IN

Enter your zip and get matched with up to 5 pros

Need a pro for your architectural service project in Spencerville, IN?

Select your specific project to find the pro for you.

Find Architects in Spencerville

Avatar for Evolution Drafting
Evolution Drafting
3.5(
108
)

Serving Spencerville, IN and surrounding areas

Approved

In business since 2018

Free estimates

Emergency services offered

"I hired them to create plans for an apartment building. The process was quick and painless. Cost was good. The plans are full complete abd ready to take to builders for quotes. I will definitly use them again."
Zeal Floor Plan
Charcoal
Palm Floor Plan
Charcoal Floor 2
Charcoal Floor 1

+23

50 neighbors recently requested a quote

Recommended by19%of homeowners
Ascended Constructions
New to Angi

Serving Spencerville, IN and surrounding areas

Approved (Corporate)

In business since 2023

Offers commercial services

We’re a family owned and operated company that values honesty and integrity, and stands behind our work. We offer over 40 years of industry experience. We specialize in Asphalt Shingle Roofing installation, replacement, and repairs. Our services are customized to the individual project, paying close attention to the details of each project that we're involved with. We look forward to building long-term relationships with our clients and guarantee your satisfaction!

1 neighbors recently requested a quote

Avatar for Terraform Development & Design LLC
Terraform Development & Design LLC
New to Angi

Serving Spencerville, IN and surrounding areas

Approved (Corporate)

In business since 2023

Free estimates

Offers commercial services

Terraform Development & Design LLC, delivers expert permit-ready architectural plans and drafting services nationwide. With 8+ years of experience and hundreds of clients across all 50 states, we create code-compliant residential and commercial construction documents that get approved fast and built right.\nFrom site plans, floor plans, elevations, structural & foundation drawings to MEP coordination, full construction sets, 3D renderings, interior design, solar PV layouts, and precise material takeoffs - we handle it all. Fast 4-6 week turnaround, 3 design revisions included, free revisions for city redline changes, transparent pricing (starts at $2,000), and direct partnerships with licensed engineers for stamps in every state.

100 neighbors recently requested a quote

Avatar for Total Home & Tech
Total Home & Tech
4.9(
14
)

Serving Spencerville, IN and surrounding areas

In business since 2020

Free estimates

Warranties offered

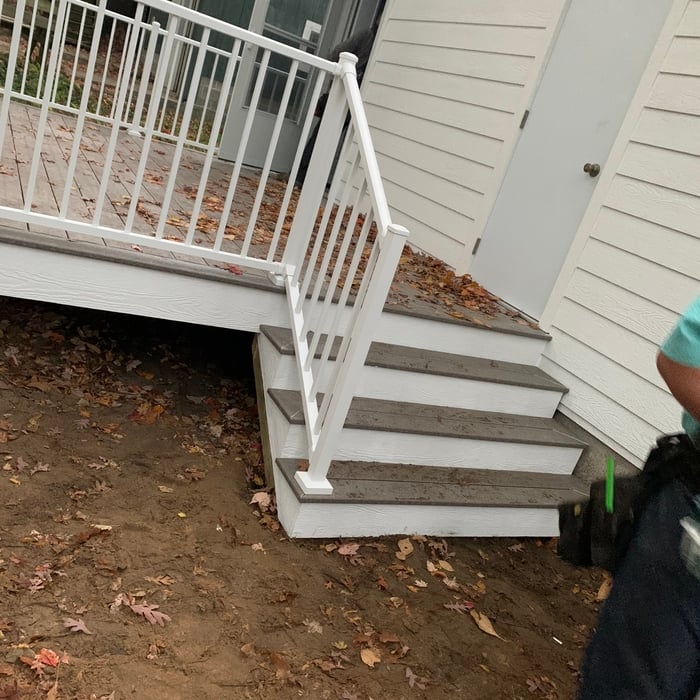
"Beautiful job! Front stairs with landing and side stairs with deck. Completed the job in only 3 days, respectful of property, very easy to communicate with as well. I would totally recommend this company❣️"

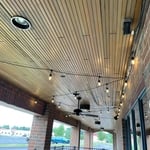
Post Fan Install 1 of 3 by dining room
Post Fan Install 1 of 3 bar
Pre Fan INstall

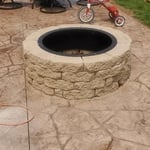
4 Brick Custom Fire Pit
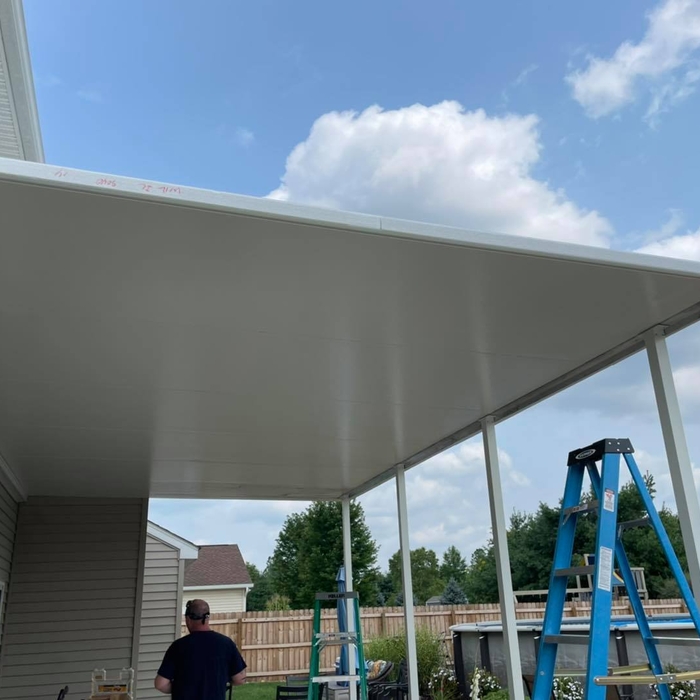
Wrisco Awning

+84

Response time2 days
Response rate87%
Recommended by84%of homeowners
Avatar for Gart's Lawn Care
Gart's Lawn Care
4.5(
137
)

Serving Spencerville, IN and surrounding areas

In business since 2005

Free estimates

Credit card accepted

"When we moved Fort Wayne, we needed a lot of work to get our yard like we wanted. I found Brian on Angie's List. The first job he did for us was planting several new shrubs and plants. He also put new mulch in all the areas. The temperature that day was 105 degrees but they still managed to do an outstanding job. This is our third summer in Fort Wayne and we have used Brian and his crew all three summers.

Brian and his crew are all very professional, well mannered and great to work with. When I need any yard work, it will be Brian doing the work. I highly recommend him for all your yard work."
Additional Photos
Before
After
After2
Before

+6

Recommended by91%of homeowners
Avatar for Evolution Drafting
Evolution Drafting
3.3(
38
)

Serving Spencerville, IN and surrounding areas

In business since 2015

Free estimates

Emergency services offered

"To be honest Im dealing with a complicated district and I was kind of frustrated that my project was handed off to a new person but Raegan Hammon was the most patient, kind, professional and efficient Architect I have ever had the pleasure 🙏 of doing business with. Thank you for placing my project in her very capable hands. Forever grateful -Leilee Keppard"
Charcoal Residential
Response time6 hrs
Recommended by23%of homeowners
Showing 1-10 of 39
Architects questions, answered by experts

You have three options in terms of professionals who can draw up blueprints: a draftsperson, an architect, or a structural engineer. A draftsperson can sometimes draw up plans for new construction, but they more often work from approved plans for alterations or to provide 3D drawings. Architects are usually the best option for standard residential construction projects. Structural engineers might be necessary for custom home builds or for alterations that could affect your home’s structural integrity. Draftsmen cost the least of the three, followed by architects and then structural engineers.

A designer is a great choice for remodeling projects that don’t require significant structural work. For remodeling that includes structural work like removing load-bearing walls, altering exterior walls, or adding on a room, an architect can design and execute the renovations while ensuring your home remains structurally sound.

Federal architecture is most common in urban areas throughout the New England states, including the older parts of New York, Pennsylvania (namely, Boston and Philadelphia), Maryland, Massachusetts, and Virginia. The style also dominated in parts of Georgia in the late 18th and early 19th centuries, so many historical homes in the area embody this home design. Salem, MA, has two historic districts that predominantly feature this architectural style: Chestnut Street District and the Salem Maritime National Historic Site.

Yes, professionals will offer tailored solutions to fit architectural and personal style preferences.

The most common scale for residential blueprints is 1/4 of an inch equals one foot. This scale is the most popular because it’s easier for everyone involved, from professionals to homeowners, to understand the building’s actual dimensions. Also, it allows blueprints to have the necessary details without cluttering the page.

The Spencerville, IN homeowners’ guide to architectural services

From average costs to expert advice, get all the answers you need to get your job done.