

Top-rated barndominium builders.

Get matched with top barndominium builders in Selma, IN

Enter your zip and get matched with up to 5 pros

Need a pro for your barndominium building project in Selma, IN?

Select your specific project to find the pro for you.

Find Barndominium builders in Selma

Avatar for Coach House Garages
Coach House Garages
4.7(
113
)
Garage - Build

Serving Selma, IN and surrounding areas

Approved

In business since 1973

Free estimates

Warranties offered

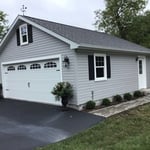
"They did an excellent job. They were expensive, but you get what you pay for. The building inspector of the city said this was the best built garage he had ever inspected. I would highly recommend them and I would definitely hire them again."
Job #S0202
Job #S0058
Job #T0038
Job #S0094
Job #V0218

+24

Response time2 days
Response rate100%
1 neighbors recently requested a quote
Avatar for Midwest Seamless Roofing LLC
Midwest Seamless Roofing LLC
5.0(
4
)
Garage - Build

Serving Selma, IN and surrounding areas

Approved

In business since 2023

Free estimates

Credit card accepted

"Chris did a great job wrapping my pole barn with metal sheeting, hung 2 rollup doors, and completed the roof as well. No hidden fees, upfront pricing, and finished the project timely. Couldn’t ask for a better experience. Would recommend him all day."
Response time50 mins
Response rate100%
4 neighbors recently requested a quote
JMD Home Services LLC
New to Angi
Shed, Barn or Playhouse - Repair

Serving Selma, IN and surrounding areas

Approved

Free estimates

Small jobs welcome

Hi there! I have about 9 years of experience with home remodeling, house flips, and currently I am focused more on carpentry (custom closets, interior/exterior trim, etc.) and flooring. I am still open to most home repair needs. I am new to Angi, but feel free to check out some photos of my work in the project photos. I am also willing to share more photos. Feel free to email me at [email protected] or call/text at 3179032308. Thanks!

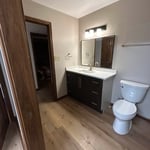
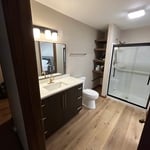
Full Bathroom Remodel
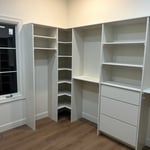
Custom closet
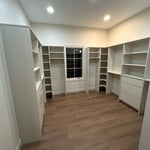
Custom closet
A2Z GENERAL CONTRACTOR
New to Angi
Shed, Barn or Playhouse - Build

Serving Selma, IN and surrounding areas

Approved

In business since 2021

Free estimates

Emergency services offered

We take great pride in our experience, expertise, quality, and customer service that we provide to meet the consumer's needs. It is our mission to provide excellent workmanship and complete customer satisfaction from start to completion of a project. In order to understand the needs and expectations of our customers, we take great care to work and communicate with every customer in a professional manner. Our reputation is based on service, safety, and quality, regardless of how large or small the job.\n

...
Showing 1-10 of 95
Barndominium Builders questions, answered by experts

The steep slope of an A-frame roof withstands high winds, heavy rain, and heavy snowfall, making them popular all over the world. A-frames also offer simple, quick construction. Finally, an A-frame typically has large windows on the non-roof sides to let in a maximum amount of natural light. Consequently, they are often an affordable building solution for the right homeowner and location.

Pole barns and carports are similar in that they rely on posts for support and are often not connected to a primary structure. The main difference between the two is that pole barns usually include walls that surround the entire perimeter of the structure, while carports generally remain open on three or four sides. It’s possible to insulate garage doors and even exterior walls on pole barns to create a comfortable workspace, and it’s a bit more secure for storage purposes. However, carports are more affordable.

Complex plumbing is tricky and expensive in an off-the-ground dwelling like this. By considering options like composting toilets, rainwater collection, and gray-water sinks, you save money and help the environment. 

Rather than using a common two-by-four piece of wood for a rafter, you probably will use two-by-six, two-by-eight, two-by-ten, or even two-by-twelve boards. Wider lumber is typically a better choice in a larger building as it provides more sturdiness. Some installers may use wider lumber for rafters near the edges of the roof, where the greatest stress occurs, and save money with narrower lumber toward the middle.

The most common slope, or roof pitch, for a shed is 4:12 or four inches of height for every horizontal foot. For areas that experience heavy snow loads, a steeper roof of 6:12 or 9:12 is best. 

The Selma, IN homeowners’ guide to barndominium building

From average costs to expert advice, get all the answers you need to get your job done.