




Top-rated structural engineers.

Get matched with top structural engineers in Porter, IN

Enter your zip and get matched with up to 5 pros

Need a pro for your structural engineering project in Porter, IN?

Select your specific project to find the pro for you.

Find Structural engineers in Porter

Avatar for AGGO Construction & Engineering, LLC
AGGO Construction & Engineering, LLC
5.0(
14
)
Engineer - Structural

Serving Porter, IN and surrounding areas

Approved

In business since 2020

Free estimates

Emergency services offered

"I would (and almost certainly will) work with AGGO again! We are buying a house and something came up where we needed a structural engineer to inspect something on very short notice. I reached out though Angi's to any company that might possibly employ structural engineers and Linda, a Structural Engineer with AGGO got back to me right away, first thing in the morning and was able to squeeze us in that very night. Linda was thoughtful and thorough. She careful looked over everything and even brought a large, bright light since it was after dark. She took her time, answered all of our questions, and gave us advice on other concerns and things to watch out for as well as reassuring us about things we didn't need to worry about in this situation. Even though she was probably working past her normal work hours to squeeze us in, nothing felt rushed or hasty."
21 neighbors recently requested a quote
Recommended by83%of homeowners
Avatar for Evolution Drafting
Evolution Drafting
3.6(
113
)
ArchitectDraftsperson/CADDArchitect - For Business

Serving Porter, IN and surrounding areas

Approved

In business since 2018

Free estimates

Emergency services offered

"I am having a full master bath and kitchen remodel done with new layouts in both rooms and knocking out a wall. Evolution worked with me to quickly get a drawing done of the new layouts so that the contractor could get started on the project. They made sure to include me in the process so that the design would be done exactly as my wife and I envisioned. They communicated effectively throughout the process and were always courteous and professional. I recommend them to anyone with drafting needs."

Zeal Floor Plan
Charcoal
Palm Floor Plan
Charcoal Floor 2
Charcoal Floor 1

+23

50 neighbors recently requested a quote
Recommended by19%of homeowners
Avatar for T2 Design Build
T2 Design Build
5.0(
3
)
ArchitectArchitect - For BusinessDraftsperson/CADD

Serving Porter, IN and surrounding areas

Approved

In business since 1987

Free estimates

Small jobs welcome

"This company has been great so far . Owner is always accessible, extremely knowledgeable and a truly interesting and fun person to communicate and work with. Project is on track and has gone very smoothly, cant wait to see the end product! Highly recommend T2 Design Build for your projects"
Kitchen Remodel
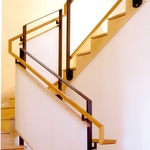
New Stair
Bathroom Remodel
Laundry Room
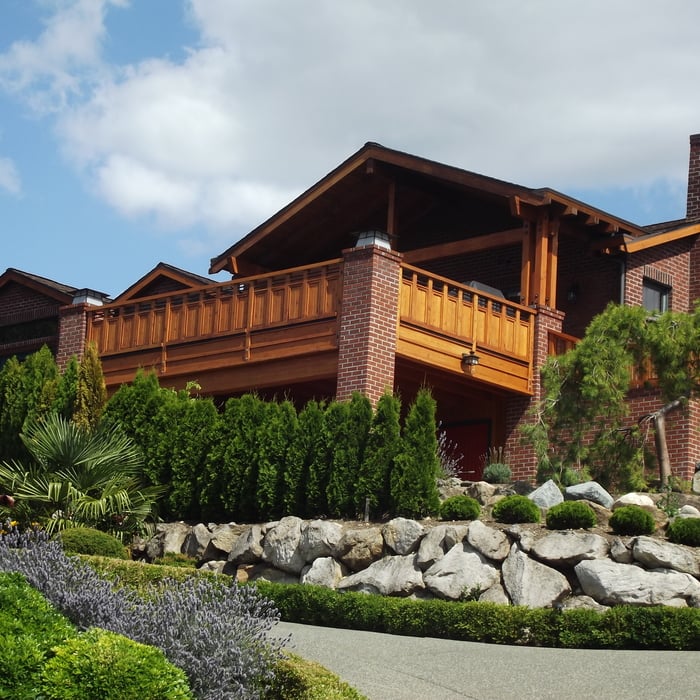
New Terrace

+19

Response time2 days
Response rate86%
13 neighbors recently requested a quote

Ascended Constructions
New to Angi
ArchitectDraftsperson/CADD

Serving Porter, IN and surrounding areas

Approved (Corporate)

In business since 2023

Offers commercial services

We’re a family owned and operated company that values honesty and integrity, and stands behind our work. We offer over 40 years of industry experience. We specialize in Asphalt Shingle Roofing installation, replacement, and repairs. Our services are customized to the individual project, paying close attention to the details of each project that we're involved with. We look forward to building long-term relationships with our clients and guarantee your satisfaction!

1 neighbors recently requested a quote

Avatar for Terraform Development & Design LLC
Terraform Development & Design LLC
New to Angi
ArchitectDraftsperson/CADD

Serving Porter, IN and surrounding areas

Approved (Corporate)

In business since 2023

Free estimates

Offers commercial services

Terraform Development & Design LLC, delivers expert permit-ready architectural plans and drafting services nationwide. With 8+ years of experience and hundreds of clients across all 50 states, we create code-compliant residential and commercial construction documents that get approved fast and built right.\nFrom site plans, floor plans, elevations, structural & foundation drawings to MEP coordination, full construction sets, 3D renderings, interior design, solar PV layouts, and precise material takeoffs - we handle it all. Fast 4-6 week turnaround, 3 design revisions included, free revisions for city redline changes, transparent pricing (starts at $2,000), and direct partnerships with licensed engineers for stamps in every state.

165 neighbors recently requested a quote
Avatar for MPO Builders Inc
MPO Builders Inc
4.0(
145
)
ArchitectArchitect - For BusinessDraftsperson/CADD

Serving Porter, IN and surrounding areas

Free estimates

Credit card accepted

"Mike and his crew redid both of our bathrooms with heated floors and all the works.  The project was a little bit challenging in that we did one wall with pebbles which was very labor intensive.  Still, they did a great job.  My wife now says we have a better bathroom than the spas / hotels.
"
Recommended by85%of homeowners
Avatar for American Basement Solutions
American Basement Solutions
4.3(
46
)
Engineer - Structural

Serving Porter, IN and surrounding areas

In business since 1992

Credit card accepted

"Vendor could provide foundation service, but not one of the other services we requested (simply not a service this vendor performs); we therefore chose a different path. Vendor provided a detailed and valuable foundation report that was essential towards our efforts, so we are very grateful for that. We will seriously consider this vendor for future work."
Additional Photos
Additional Photos
Additional Photos
Recommended by85%of homeowners
Showing 1-10 of 26
Structural Engineering questions, answered by experts

Through detailed analysis of load paths, materials, and existing damages.

A freestanding brick wall that's only one brick thick can usually stand six to eight feet high. If you need a higher wall, it should be at least two bricks thick for adequate stability, and it might require a footing to support the added weight. Additionally, some areas have regulations and codes dictating how high a brick wall can be, so check with local code enforcers to ensure your proposed wall complies with any regulations.

A few hours for inspection, with a detailed report following in a week.

Although the two terms are closely related and often used interchangeably, pier and beam foundations and crawl spaces are different things. A pier and beam foundation is made up of concrete piers and wooden beams and creates a space under the home known as a crawl space. There are several types of foundations that create crawl spaces, often collectively known as “crawl space foundations,” but the crawl space itself is separate from the foundation. 

Yes, walls on the top floor can be load-bearing if stacked on the floor’s foundation.

The Porter, IN homeowners’ guide to structural engineering services

From average costs to expert advice, get all the answers you need to get your job done.