


Top-rated carpenters.

Get matched with top carpenters in New Salisbury, IN

Enter your zip and get matched with up to 5 pros

Need a pro for your carpentry project in New Salisbury, IN?

Select your specific project to find the pro for you.

TRUSTED BY NEW SALISBURY, IN HOMEOWNERS

  • Average homeowner rating star icon4.5
    Average homeowner rating
  • Verified reviews icon26
    Verified carpentry services reviews

Find Carpenters in New Salisbury

Avatar for GREATER DAY HOME PROJECTS L.L.C.
GREATER DAY HOME PROJECTS L.L.C.
5.0(
12
)
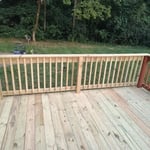
Deck or Porch - Repair

Serving New Salisbury, IN and surrounding areas

Approved

Super Service Award Winner

In business since 2018

Free estimates

Credit card accepted

"The guys poured a slab and constructed a custom shed. They took my vision and turned it into a very functional, modern looking addition to our home. They also built a modern looking fence to help us hide some AC units and utilities. They were professional and communicated through the whole process. Would highly recommend."
Response time2 days
Response rate98%
1 neighbors recently requested a quote
Avatar for Seavers Quality
Seavers Quality
4.5(
25
)
Window Frame - RepairWindow Frame - Repair - For Business

Serving New Salisbury, IN and surrounding areas

Approved

Super Service Award Winner

In business since 2008

Free estimates

Emergency services offered

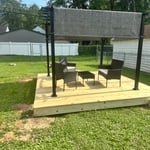
"Mr Seavers and his crew were fantastic. They were friendly and professional. Mr Seavers showed me other work he'd completed and did an awesome job. The job was completed in 1 day and wasn't rushed. He redid everything the previous people screwed up and now my deck and gazebo are safe to use. Seavers Quality was a godsend for me and I will be recommending his company to anyone who want expertise and Quality workmanship."
Handyman Services Project
Decks & Porches Project
Fencing Project
Flooring Sales/Installation/Repair Project
Ceramic Tile Project

+20

Response time1 day
Response rate99%
1 neighbors recently requested a quote
Avatar for Twin Enterprises
Twin Enterprises
4.8(
4
)
Deck or Porch - Repair

Serving New Salisbury, IN and surrounding areas

Approved

In business since 2019

Free estimates

Emergency services offered

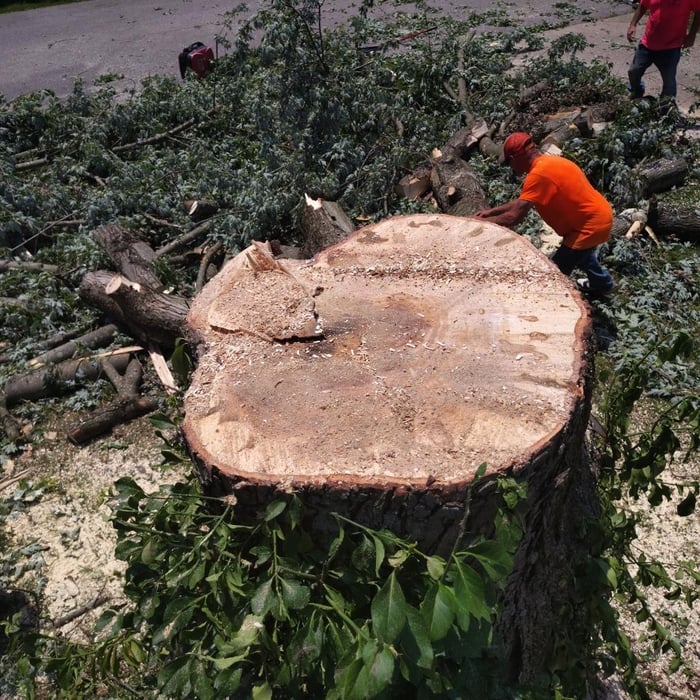
"Very Professional Very Productive they worked hard as well as quickly they went above and exceeded expectations They thoroughly as took the initiative to take the foliage and branches to the edge of the street to be taken care by the City. I would definitely use them again as well as tell others. Thank you Twin Enterprises"
Response time8 hrs
25 neighbors recently requested a quote
Recommended by50%of homeowners

...
Showing 1-10 of 187
Carpentry questions, answered by experts

Bump-out additions can extend anywhere from 2 to 15 feet from an existing room. The right size will depend on how you plan to use the new space. For a cantilever bump-out, which doesn't require additional foundation support, the limit is typically 24 inches (2 feet). If a footing and foundation are part of the project, a bump-out can be much larger, even encompassing a whole room. It's also important to remember that many residential properties have limits on the total house size relative to the lot size.

In framing, studs are placed at 16-inch intervals to coincide with the typical spacing of wall materials such as drywall or plywood. This spacing is called "on-center" and is necessary for maintaining structural stability and efficient use of materials. The 16-inch spacing also helps to distribute the weight evenly across the building's structure. For those looking to cut material costs and improve energy efficiency, 24-inch stud spacing can be employed through a method called "advanced framing". This requires careful planning and adherence to local building codes to ensure structural integrity.

Yes, a 2x6 should hold a porch swing and safely support the load. A smaller joist runs the risk of it not offering enough support for the swing. If you have a joist smaller than 2x6, add additional bolstering support.

Metal stud framing parts include the studs themselves, upper and lower tracks that act as top and bottom wall plates, various angle fasteners and clips, screws for fastening pieces togeher, metal straps, c-channel supports, and thicker steel supporting structures. Roof framing metal components include pre-fabricated trusses, heavy-gauge stud pieces, and various plates and fasteners.

When deciding whether to use nails or screws for framing, the specific needs of the project must be taken into account. Nails have long been the go-to option for framing due to their affordability, ease of installation, and ability to withstand shear forces. They are perfect for structural framing projects where fast assembly is essential. In contrast, screws offer exceptional holding power and are particularly useful in situations requiring increased strength and resistance to pull-out forces. For projects that prioritize accuracy and long-lasting quality, screws may be the preferred option, though nails remain a dependable and efficient choice.

The New Salisbury, IN homeowners’ guide to carpentry services

From average costs to expert advice, get all the answers you need to get your job done.