"To be honest Im dealing with a complicated district and I was kind of frustrated that my project was handed off to a new person but Raegan Hammon was the most patient, kind, professional and efficient Architect I have ever had the pleasure 🙏 of doing business with. Thank you for placing my project in her very capable hands. Forever grateful Leilee Keppard [*** Link removed ***]"
My name is Carter Meeks, owner and operator of Meekscraft Building Solutions, a locally owned construction company serving Northeast Indiana. What started with a foundation in welding and custom metalwork has grown into a construction company focused on barns, pole buildings, garages, remodeling, renovations, additions, decks, outbuildings, and custom building projects. I take a hands-on approach to every project, from planning and estimating to construction and the final details. My goal is to provide quality craftsmanship, honest communication, and dependable service on every job.\n\nAs Meekscraft continues to grow, our goal is to expand our team, capabilities, and experience while taking on larger and more complex projects, including complete custom homes. Whether we’re building a new barn, remodeling a home, adding onto an existing structure, or creating a custom project, we focus on building it right and creating something that will last forever
We have a single mission: Complete Customer Satisfaction! We have consistently focused on the needs of our customers, providing personalized attention and a stress-free experience.
\nYou will find us to be competitively priced with close attention to the details.
\nOur reputation is based on service, safety, and quality, regardless of how large or small the job.
\nWe look forward to building a lasting relationship and guarantee your satisfaction!
\n
Terraform Development & Design LLC, delivers expert permit-ready architectural plans and drafting services nationwide. With 8+ years of experience and hundreds of clients across all 50 states, we create code-compliant residential and commercial construction documents that get approved fast and built right.
\nFrom site plans, floor plans, elevations, structural & foundation drawings to MEP coordination, full construction sets, 3D renderings, interior design, solar PV layouts, and precise material takeoffs - we handle it all. Fast 4-6 week turnaround, 3 design revisions included, free revisions for city redline changes, transparent pricing (starts at $2,000), and direct partnerships with licensed engineers for stamps in every state.
K and L Construction offers a variety of services including but not limited to: painting, concrete, fencing, flooring, windows, doors, and more…We offer service at fair rates and complete projects on time, every time.
Expertise in Interior/ Exterior handyman services from light plumbing/painting /deck repair and build/Flooring.\nWe have the experience and dedication to get the job done right! We guarantee your satisfaction, and we won't leave until the job is done right. We pride ourselves on the quality work we provide, while delivering great customer service! Call or\nclick for your FREE estimate today!\n
"To be honest Im dealing with a complicated district and I was kind of frustrated that my project was handed off to a new person but Raegan Hammon was the most patient, kind, professional and efficient Architect I have ever had the pleasure 🙏 of doing business with. Thank you for placing my project in her very capable hands. Forever grateful -Leilee Keppard"
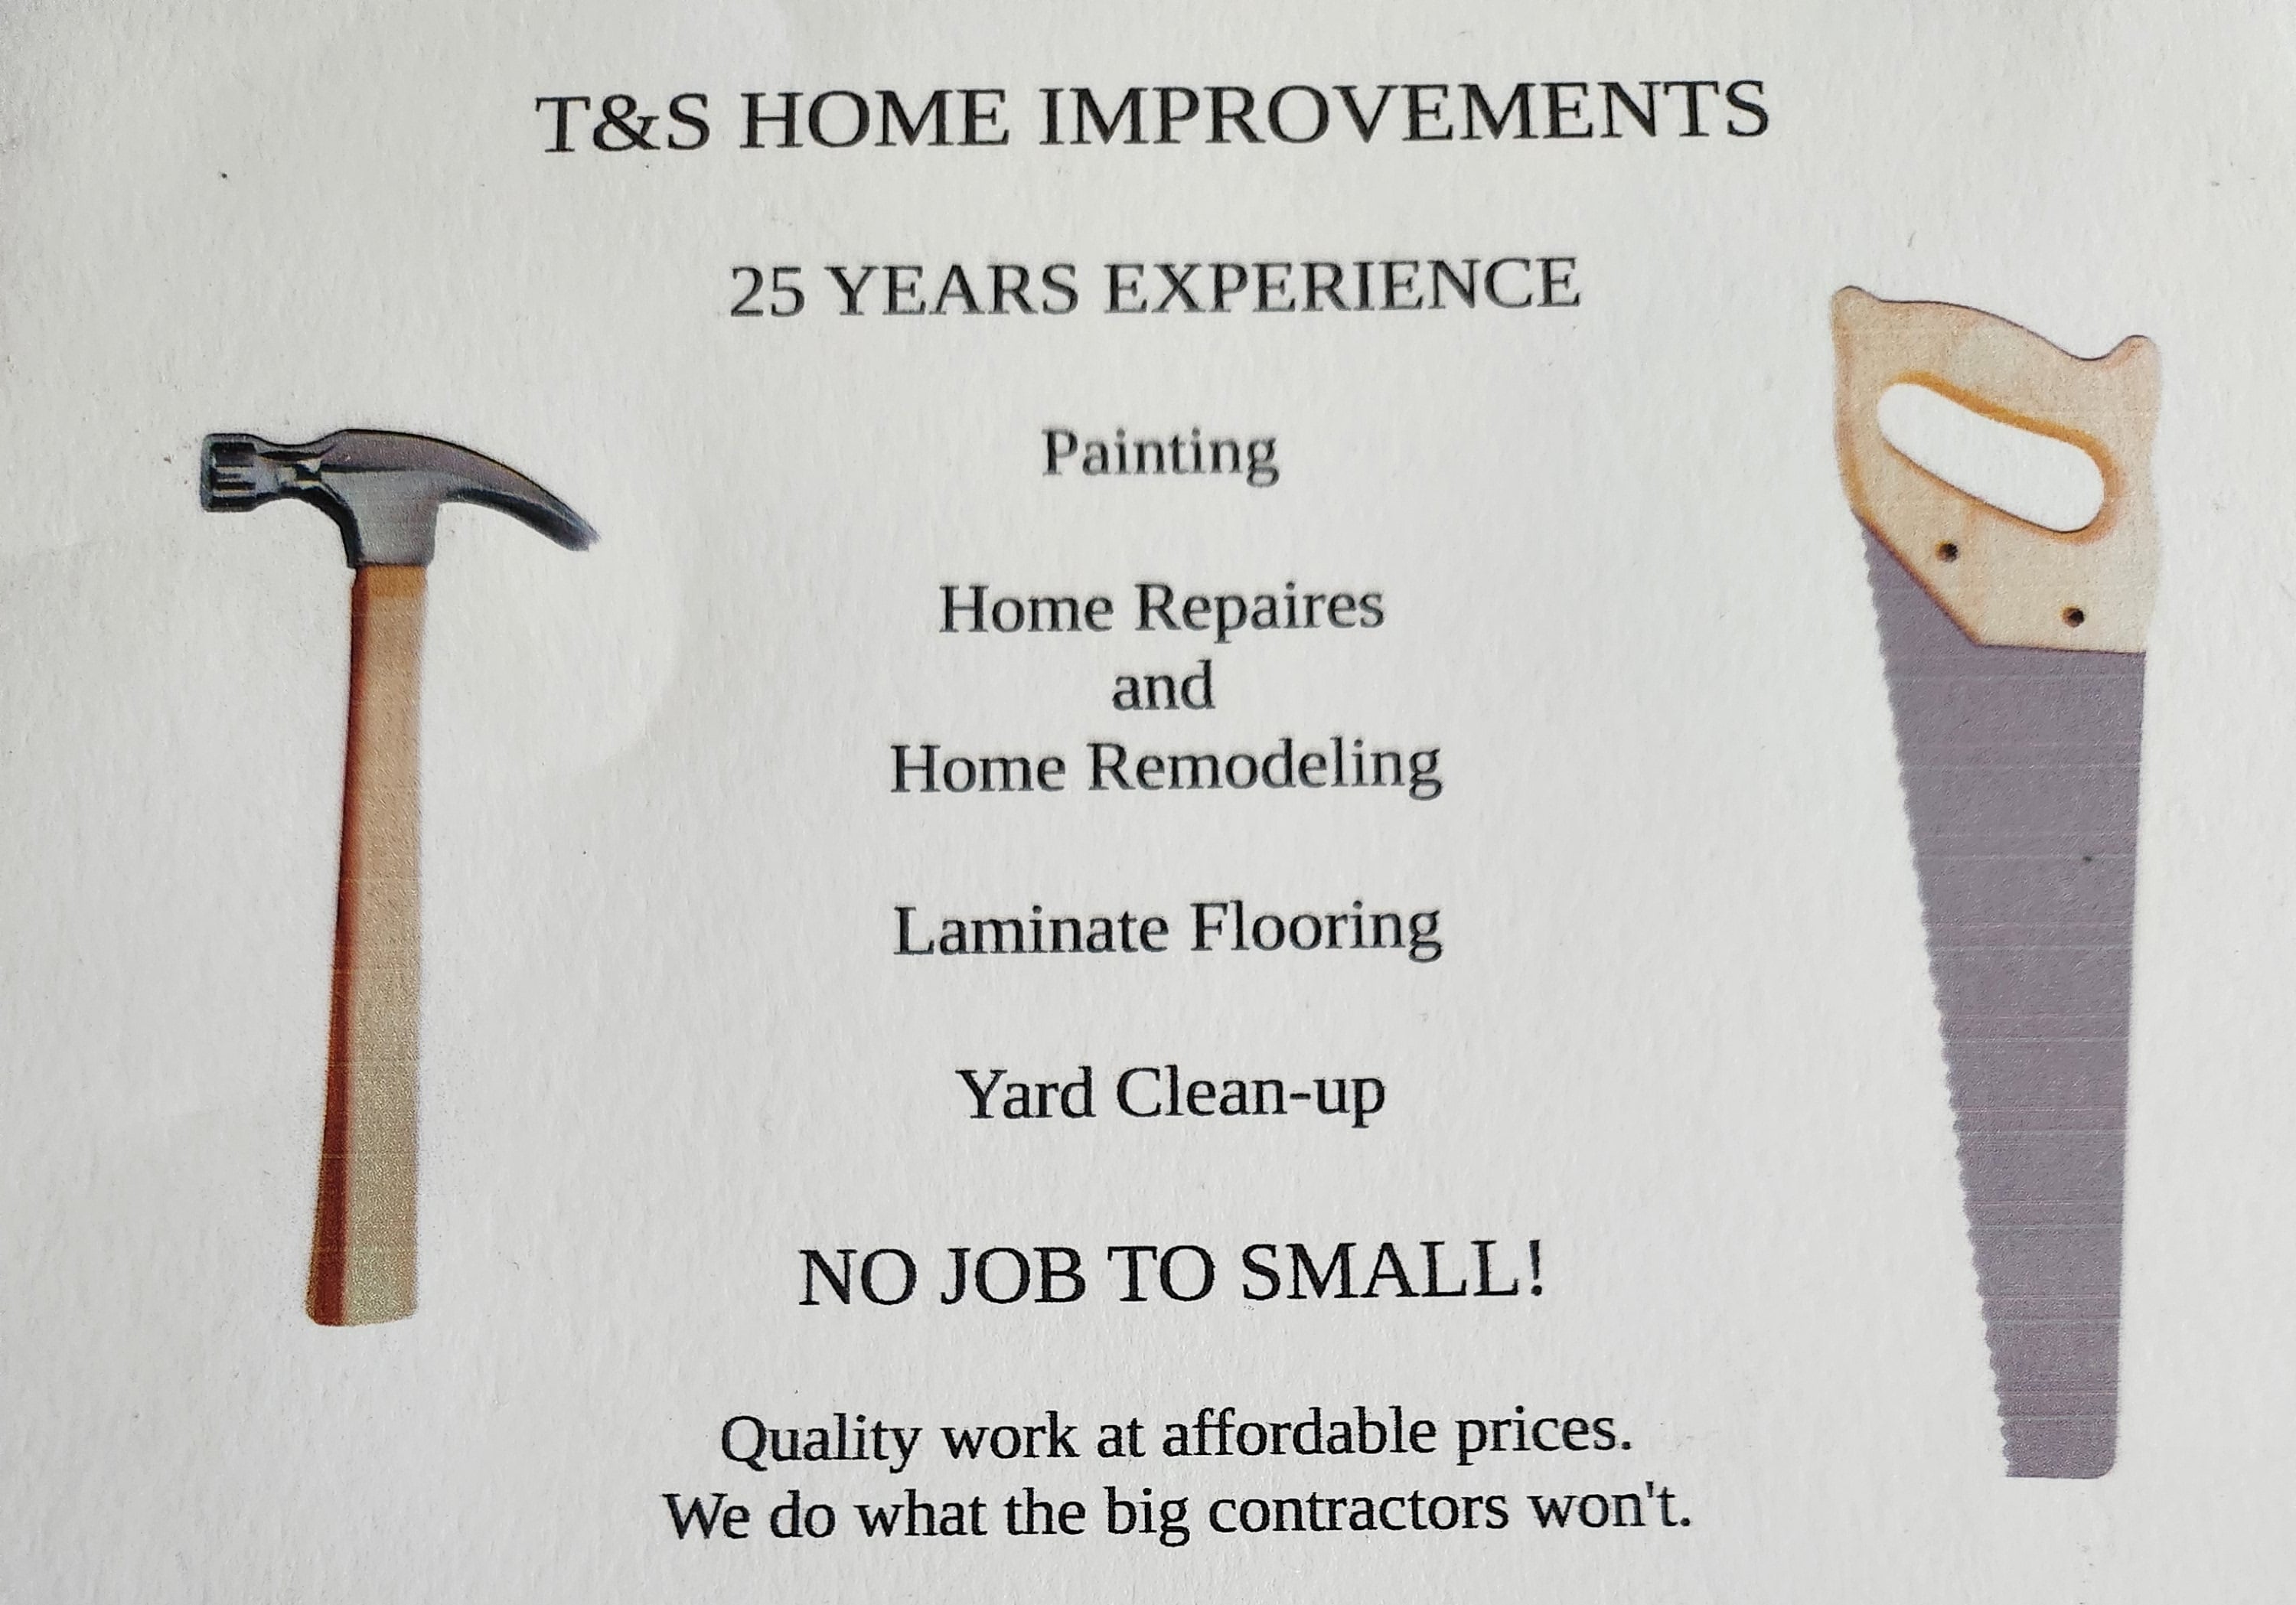
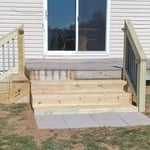
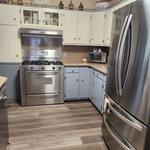
With 25 years of experience T & S Home Improvements offers a wide variety of carpentry work and home repairs. Such as painting, laminate flooring, trim, rebuilding steps, yard clean-up, home cleaning and any miscellaneous jobs.
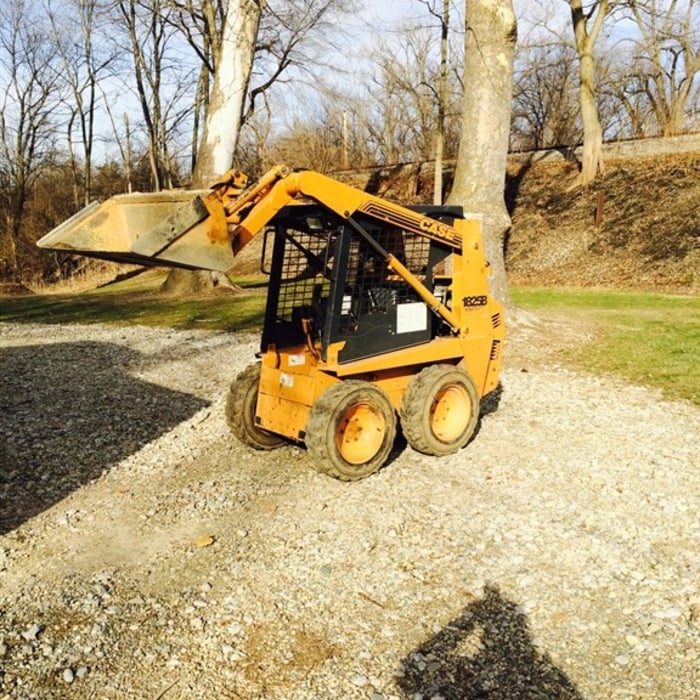
At Edward J and James Pro Services we are a full service Lawn Maintenance company. Offering more than turf service . Ask about our full service buiding maintenance and repair!. We also provide demolition work , back hoe , and skid loader excavating . We are a full service electric specialty provider including well and pump service .We also provide Residential Plumbing Services . Contact at 765-480 3832,or home anytime 574-753-3430 We bill monthly so you do not have to worry about paying after work is done . Statements are provided easy to read. Our staff , Ed and George Will be happy to answer any question . Thanks Ed
You have three options in terms of professionals who can draw up blueprints: a draftsperson, an architect, or a structural engineer. A draftsperson can sometimes draw up plans for new construction, but they more often work from approved plans for alterations or to provide 3D drawings. Architects are usually the best option for standard residential construction projects. Structural engineers might be necessary for custom home builds or for alterations that could affect your home’s structural integrity. Draftsmen cost the least of the three, followed by architects and then structural engineers.
While possible for small projects, professional designers ensure compliance with building codes and structural integrity.
Yes, integrating sustainable practices and energy efficiency into plans is common.
Aging-in-place universal design features can make your home more comfortable for family members who are older or have disabilities; they can also make your home safer. In addition, adding a universal-design bathroom can boost your home’s overall resale value.
The best height for a pizza oven is one that allows the user to easily see what’s going on inside and comfortably place pies without having to crouch over. In general, that means the opening should be between 36 and 48 inches off the ground. By contrast, the height of the dome is totally up to your preference, because different heights create different results. Shorter domes are better for creating Neapolitan-style pies, whereas taller domes are ideal for NY-style recipes.
The Fish Lake, IN homeowners’ guide to architectural services
From average costs to expert advice, get all the answers you need to get your job done.
Wondering how much hiring an architect cost? Discover architect prices, cost factors, and money-saving tips to help you plan your home project with confidence.
Floor plans can help you visualize a space and are useful in home construction and design. Learn how much a floor plan costs and what affects the price.
Depending on where you live, you may be legally required to hire an architect for an addition. Here’s why an architect may end up saving you money and time.