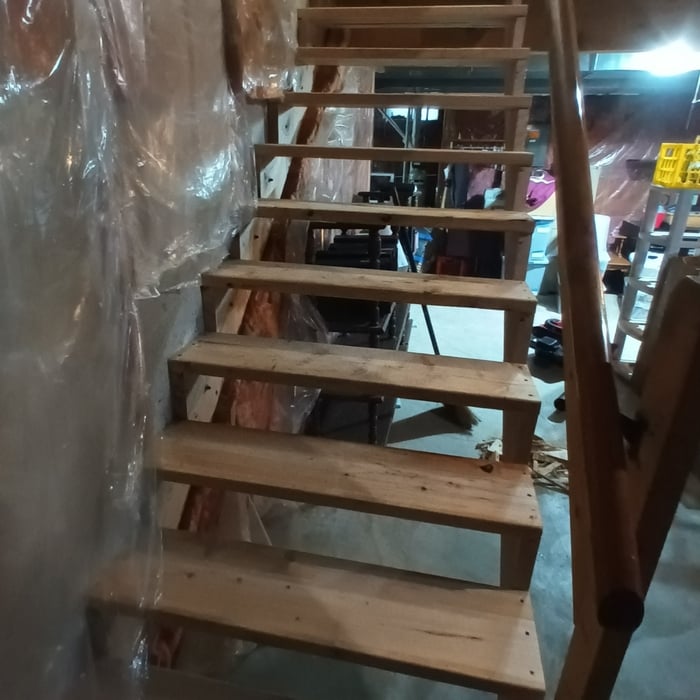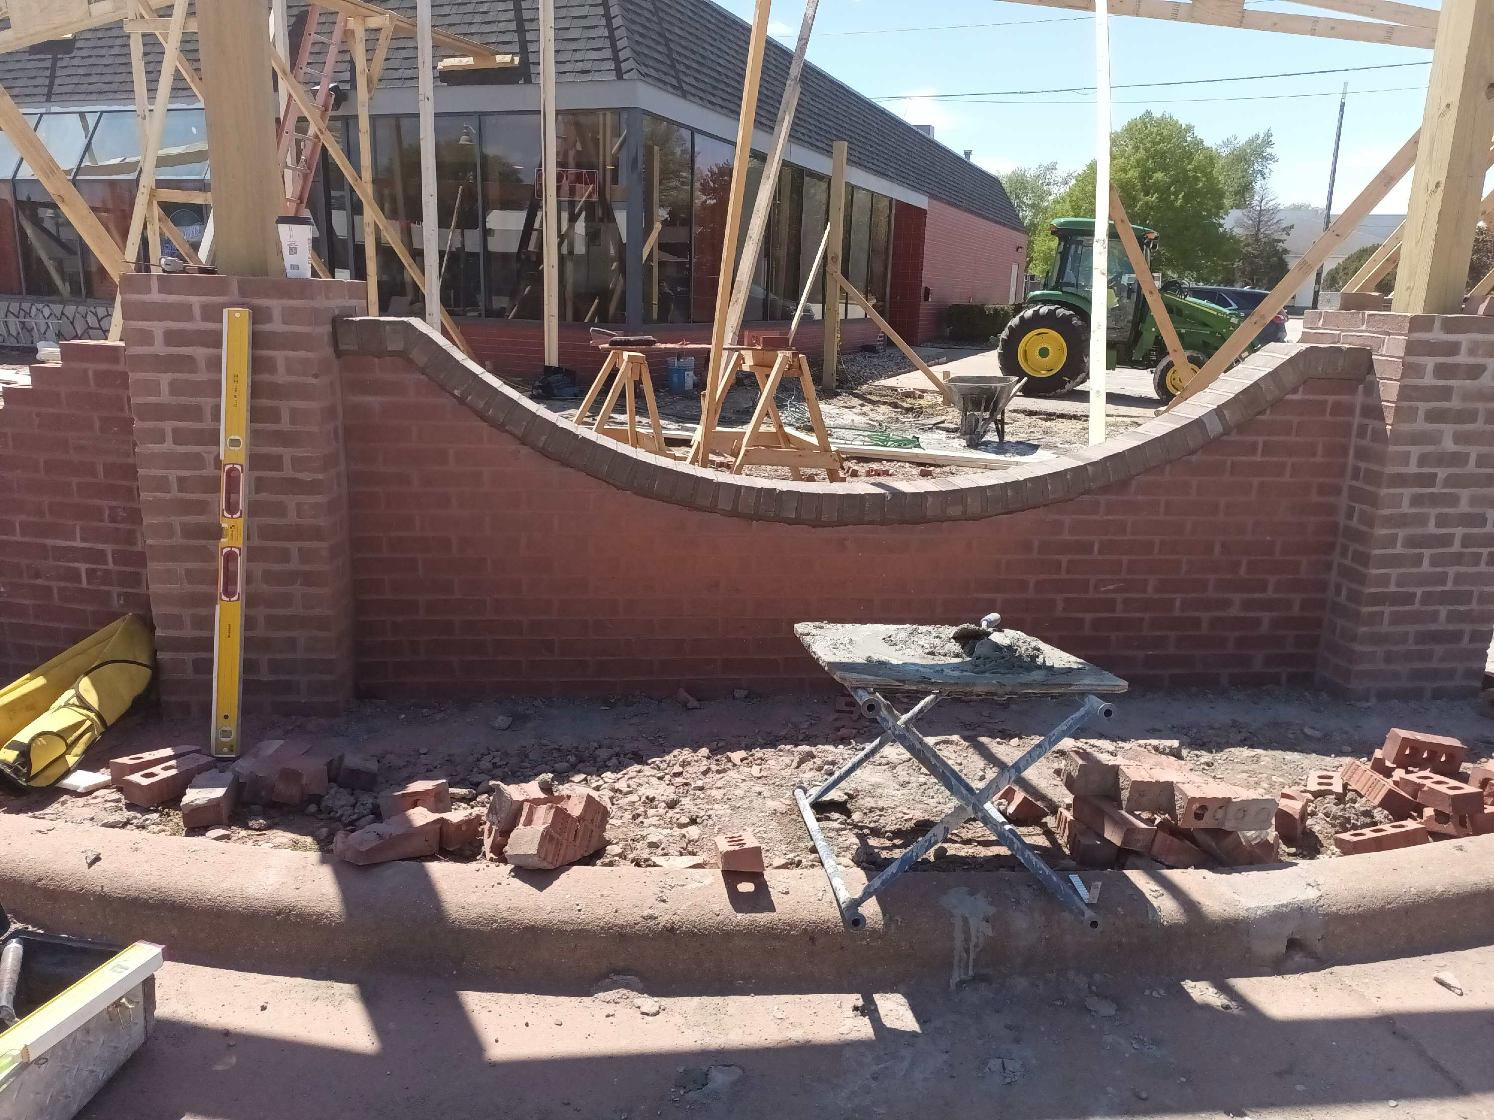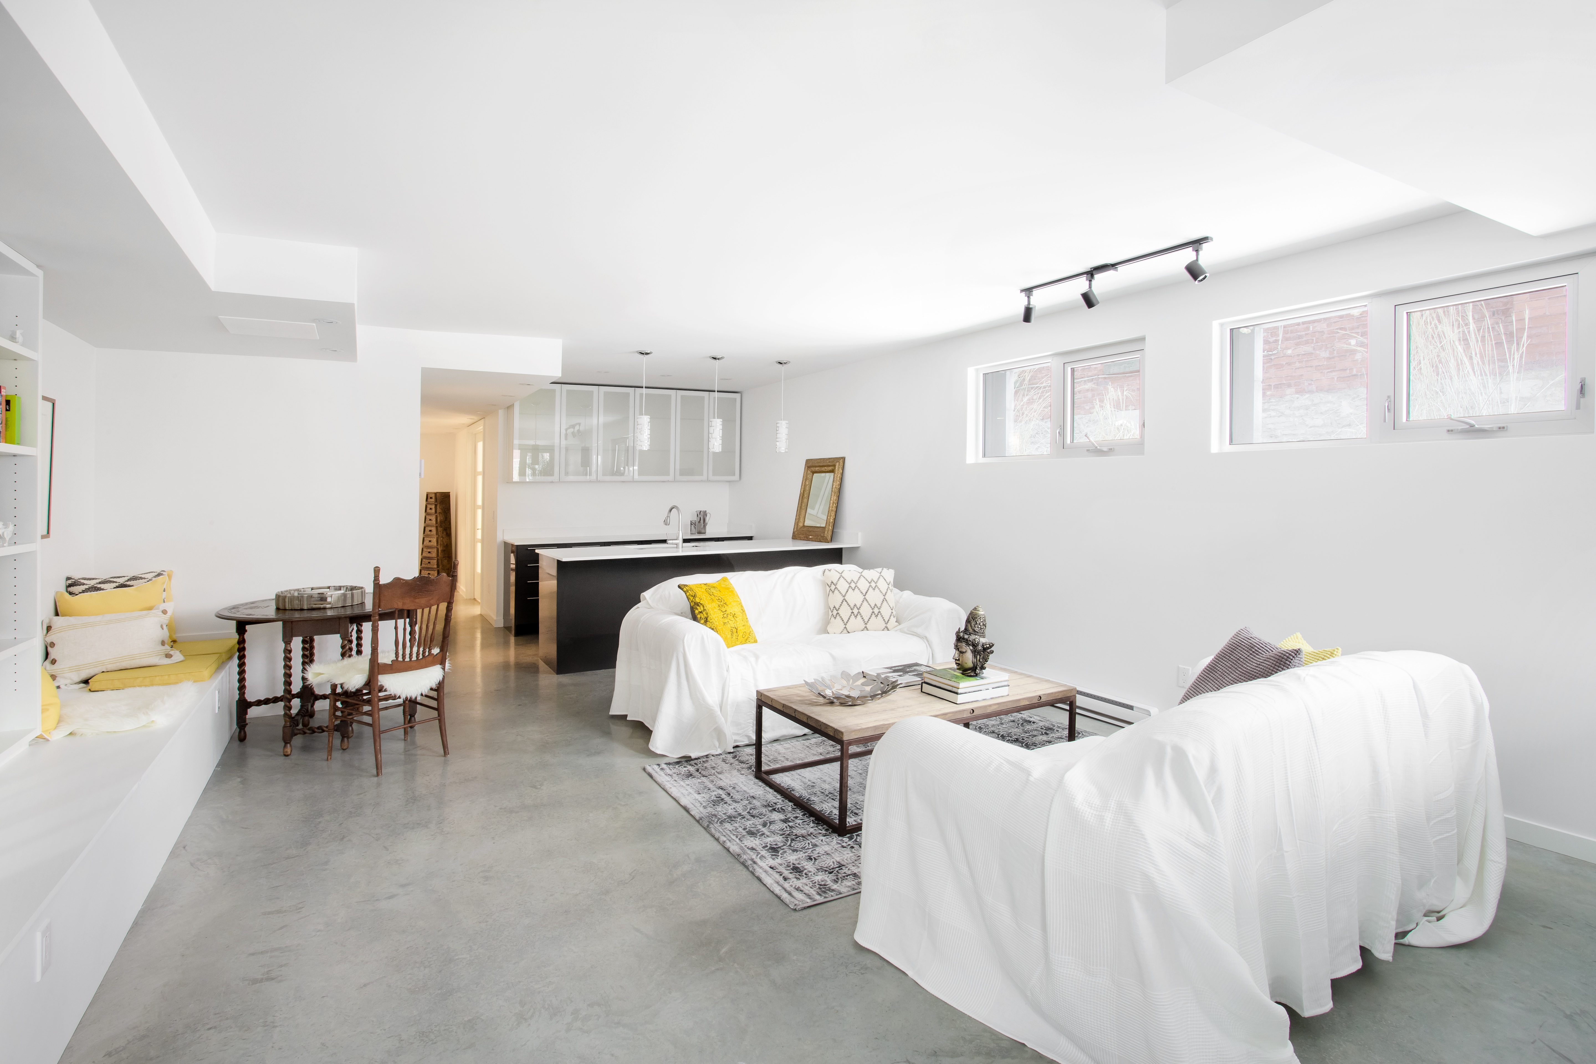





Top-rated basement remodelers.

Best basement remodelers near Winnebago, IL

Enter your zip and get matched with up to 5 pros

Need a pro for your basement remodel project in Winnebago, IL?

Select your specific project to find the pro for you.

TRUSTED BY WINNEBAGO, IL HOMEOWNERS

  • Average homeowner rating star icon4.7
    Average homeowner rating
  • Verified reviews icon20
    Verified basement remodels reviews

Top-Rated Basement remodelers in Winnebago - Updated Nov 2026

Avatar for Exclusive Masonry & Construction
Exclusive Masonry & Construction
5.0(
3
)
Basement - Remodel

Serving Winnebago, IL and surrounding areas

Approved

Free estimates

Small jobs welcome

Offers commercial services

"Communication was great ever step of the way and they were more than flexible and worked through challenging weather to get the job done within our time frame. Would def consider working with them again."
Additional Photos
Additional Photos
Additional Photos
Additional Photos
Additional Photos

+43

2 neighbors recently requested a quote

Avatar for Castle Construction
Castle Construction
4.9(
9
)
Basement - Remodel

Serving Winnebago, IL and surrounding areas

Free estimates

Credit card accepted

"We called, Alex came out that afternoon, had a bid the next day for the screening. The next day he had a bid on the chimneys. He and a partner began the work and finished in a week. They cleaned up each day, and hauled away trash. Very nice to work with and very thorough. Yes, I would hire again."
Kitchen and Bath Remodeling Project
Remodeling - Kitchen & Bathroom Project
Decks and Porches Project
Landscaping Project
Kitchen and Bath Remodeling Project

+64

Recommended by100%of homeowners
KM's Exterior & Interior Remodeling LLC
5.0(
5
)
Basement - Remodel

Serving Winnebago, IL and surrounding areas

In business since 2021

Free estimates

Warranties offered

"We had hired them for a kitchen project. We had new cabinets installed, quartz counter tops, tile backsplash, and new flooring. We also had them install new light fixture in the kitchen. Having them come back to do a bathroom remodel as well after the new year!"
Response time4 days
Response rate97%
Recommended by20%of homeowners
Avatar for Granados Construction Co
Granados Construction Co
5.0(
7
)
Basement - Remodel

Serving Winnebago, IL and surrounding areas

In business since 2005

Free estimates

Small jobs welcome

"Granados construction company did my roof in a timely and professional manner. The owner Francisco is very knowledgeable, and always responded to my questions and concerns immediately. I would 100 percent hire this company again for any of my future renovation. Granados construction company's work is top tier quality."
Response time7 hrs
Response rate92%
...
Showing 1-10 of 80
Basement Remodel FAQs, answered by experts

Yes, barndominiums can have basements. Barndominiums are typically built over concrete slabs, so barndo basements are not very common. However, it is possible to include a basement in a barndominium blueprint as long as you’re building completely from scratch. Barndos can have the same types of basements as traditional homes, including full or walk-out basements.

Building up by adding square footage to the top of your home is often less expensive than adding a basement, but it depends on the specifics of your house, your property, and supply costs. Because building a basement requires excavation, it can be a more expensive option than building up.

You technically can paint wires in a basement ceiling, but there are several important safety and code considerations. It's safe to paint non-metallic sheathed cable as long as the labeling remains visible. You can also paint low-voltage wires and conduit and junction boxes to help them blend into your basement. 

However, you should not paint damaged or deteriorated wiring is a fire hazard because it poses a fire hazard. The same goes for painting over high-heat wires that connect to heat-generating appliances or systems. Be sure to avoid painting multiple coats onto any wires, as that traps heat and poses fire risks.

Egress windows or doors are required in finished basements to meet safety and building codes. If your basement is unfinished and used as a storage space, egress windows are not required, but anything considered a habitable space must have an additional point of egress in addition to the stairs.

A finished basement does not always count as square footage, as this varies by state regulations. In areas that allow below-grade spaces to be included in a home's official square footage, the basement must typically meet certain conditions. These conditions often include having a functional egress and being a livable space with flooring, finished walls, and temperature control. To be certain, contact your local assessor to confirm your area's specific policies regarding basement square footage.

The Winnebago, IL homeowners’ guide to basement remodels

From average costs to expert advice, get all the answers you need to get your job done.