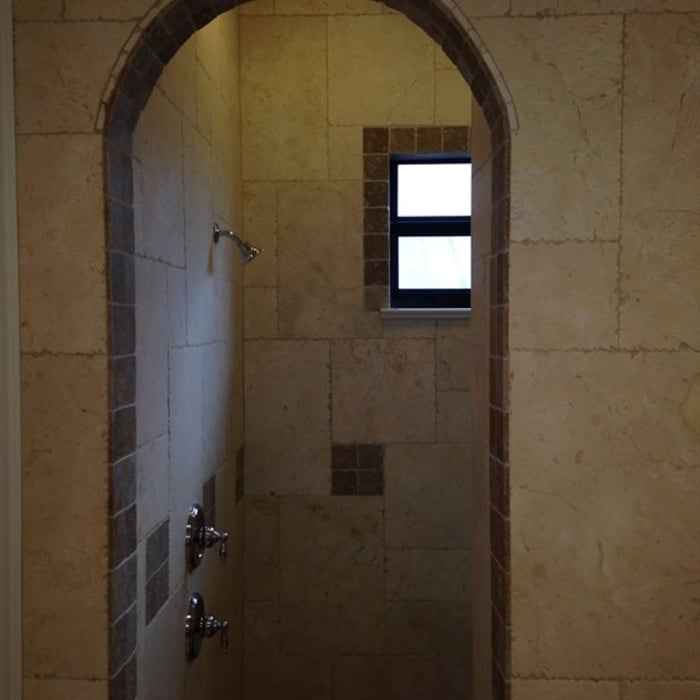





Top-rated subcontractors.

Get matched with top subcontractors in Toulon, IL

Enter your zip and get matched with up to 5 pros

Need a pro for your subcontracting project in Toulon, IL?

Select your specific project to find the pro for you.

TRUSTED BY TOULON, IL HOMEOWNERS

  • Average homeowner rating star icon4.3
    Average homeowner rating
  • Verified reviews icon62
    Verified subcontracting services reviews

Find Subcontractors in Toulon

Avatar for SAL Construction Services
SAL Construction Services
4.2(
17
)
Major Home Repairs (General Contractor)

Serving Toulon, IL and surrounding areas

In business since 1999

Free estimates

Emergency services offered

"For roofing, one, he was very quick to response when I sent him an email one evening, contacting him and asking for a follow-up call. He was very professional. They did really an awesome job. He did extra work. I did compare with a couple of people.  He was unbelievably more reasonable one when it comes to price."
Additional Photos
Additional Photos
Additional Photos
Additional Photos
Additional Photos

+8

Recommended by80%of homeowners

Avatar for Illinois Remodeling Consultants
Illinois Remodeling Consultants
4.2(
18
)
Major Home Repairs (General Contractor)

Serving Toulon, IL and surrounding areas

In business since 2020

Free estimates

Emergency services offered

"Great company! Very professional. When my basement flooded they came in and made this stress free for me and handled everything in a timely matter. My basement looks great now and I couldn't be happier. I highly recommend."
Small Bathroom Remodel - After
Hardwood Flooring - Pekin IL
Remodeling - Kitchen & Bathroom Project
Solar Panels Project
Custom Tile with a Bench

+136

Recommended by86%of homeowners

Avatar for BuildRite Home Pro's LLC
BuildRite Home Pro's LLC
5.0(
6
)
Major Home Repairs (General Contractor)

Serving Toulon, IL and surrounding areas

In business since 2022

Free estimates

Credit card accepted

"They did an amazing job and were super helpful! I love the deck work they did and how friendly they were to have around. Excellent work, great price for the work, and I would love to have them around again to work on some other projects in the future."
Decks & Porches Project
Sun Room
Sun Room
Decks
Siding

+108

Recommended by100%of homeowners

Showing 1-10 of 26
Subcontractors questions, answered by experts

The only real drawback to green building is that it’s more expensive up front, with per-square-foot prices sitting 33% higher than what you’d pay to build a traditional home. The higher cost is due to more expensive building materials and more labor to ensure every aspect of the home is as efficient as possible. However, green buildings often save money in the long run, so this is just a temporary downside.

When you think about Arts and Crafts-style homes, you probably think of a Craftsman house or a bungalow-style Craftsman. Craftsman is one of the major styles developed during the Arts and Crafts movement, but it checks most boxes. Craftsman houses have low-pitched roofs, exposed rafters, open floor plans, and stunning wood finish.

A floor plan is a less detailed illustration showing a building or room's layout from above, including elements like windows, doors, walls, and fixtures. It offers a simplified view for homeowners. In contrast, a blueprint is a more detailed, to-scale architectural drawing that includes all parts of the building plans, such as structural elements, construction details, and utility schematics. While a floor plan can be a type of view within a blueprint, the complete blueprint contains all the necessary details to turn the plan into a reality.
Structural engineers draw structural plans, which include detailed drawings of the structural components of a home only. Complete house plans will require additional work from an architect or draftsperson, whose drawings will take the structural drawings into account. They’ll also include more details about the finishing materials and layout of a home, including everything from roofing and flooring materials to the position of furniture, light fixtures, switches, and plumbing fixtures.
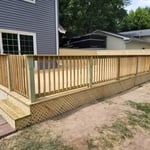
Yes, you can draw your own deck plans in many cases. However, you must know your local building codes and be familiar with carpentry principles. Even then, it's always best to run your plans by a professional contractor with experience building decks, whether you choose to DIY some of the build or not.

The Toulon, IL homeowners’ guide to subcontracting services

From average costs to expert advice, get all the answers you need to get your job done.