





Top-rated subcontractors.

Get matched with top subcontractors in Litchfield, IL

Enter your zip and get matched with up to 5 pros

Need a pro for your subcontracting project in Litchfield, IL?

Select your specific project to find the pro for you.

TRUSTED BY LITCHFIELD, IL HOMEOWNERS

  • Average homeowner rating star icon4.6
    Average homeowner rating
  • Verified reviews icon59
    Verified subcontracting services reviews

Find Subcontractors in Litchfield

Kilter Contracting Llc
New to Angi
Major Home Repairs (General Contractor)

Serving Litchfield, IL and surrounding areas

Approved

At Kilter Contracting LLC, we believe that successful projects are built on a foundation of precision and clear communication. As a small, specialized team, we offer a level of attentiveness that larger firms often overlook. From the initial frame to the final finish, we work closely with you to ensure your vision is realized on time and within budget. We don’t just build structures; we build lasting professional relationships through integrity and high-quality craftsmanship.

Agape Construction & Improvement
4.0(
60
)
Major Home Repairs (General Contractor)

Serving Litchfield, IL and surrounding areas

In business since 2009

Free estimates

Emergency services offered

"

Brady is the best you'll ever find for home remodeling projects.
Showed up on time. Took the time to make ever job right.
Projects were worked on over a number of months, one at a time.


The best and most honest tradesmen I've ever found.
We moved to Texas in January of 2014.  We whish Brady could have come with us.
I've found some good (and bad) people to work on the Texas home.  But no one who comes close to the quality of work done by Brady Brower.
"
Additional Photos
Additional Photos
Additional Photos
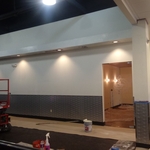
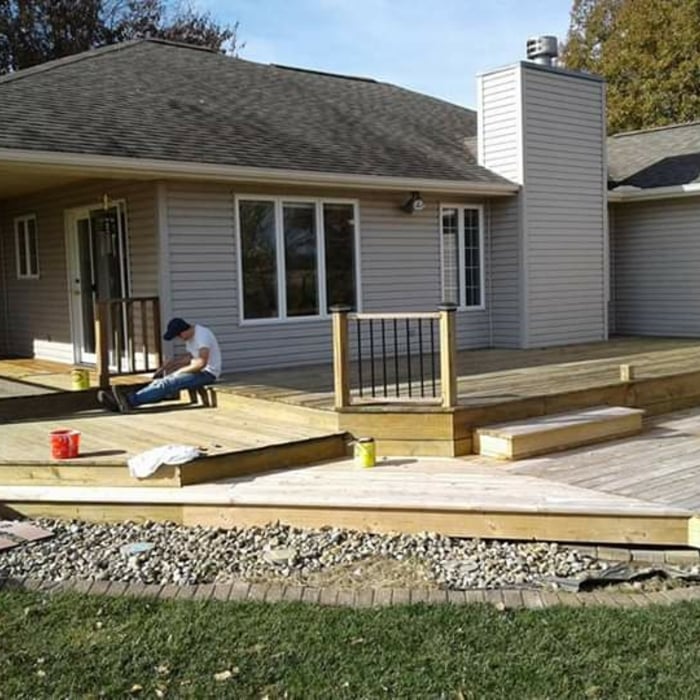
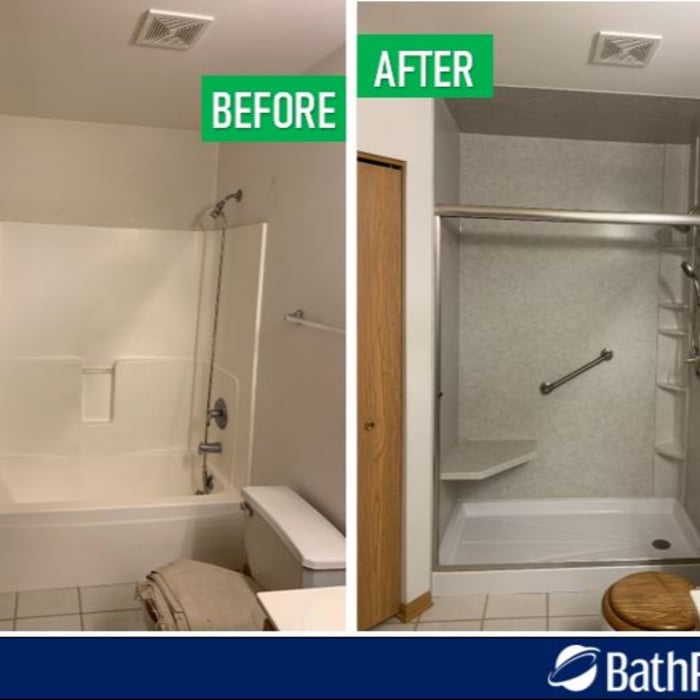
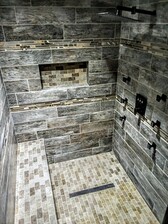
the home owners are very happy!
all done!!

+1

Recommended by90%of homeowners
Showing 1-10 of 47
Subcontractors questions, answered by experts

Services include creating technical drawings, floor plans, and 3D renderings for construction or renovation projects.

A floor plan is a less detailed illustration showing a building or room's layout from above, including elements like windows, doors, walls, and fixtures. It offers a simplified view for homeowners. In contrast, a blueprint is a more detailed, to-scale architectural drawing that includes all parts of the building plans, such as structural elements, construction details, and utility schematics. While a floor plan can be a type of view within a blueprint, the complete blueprint contains all the necessary details to turn the plan into a reality.

Yes, most designers tailor plans to fit your budget. Discuss financial constraints during initial consultations.

While you will always work with a team of professionals at some point during your home build, homeowners with experience can take on some part of the process. Manage the initial brainstorm, brief writeup, and floor layout phase with minimal assistance before contacting a general contractor. And while you can purchase stock blueprints for some home designs, it's always best to speak with professionals when choosing one ideal for your property.

Costs depend on desk size, labor, included features like drawers or motorized height adjustments, and required wall anchoring.

The Litchfield, IL homeowners’ guide to subcontracting services

From average costs to expert advice, get all the answers you need to get your job done.