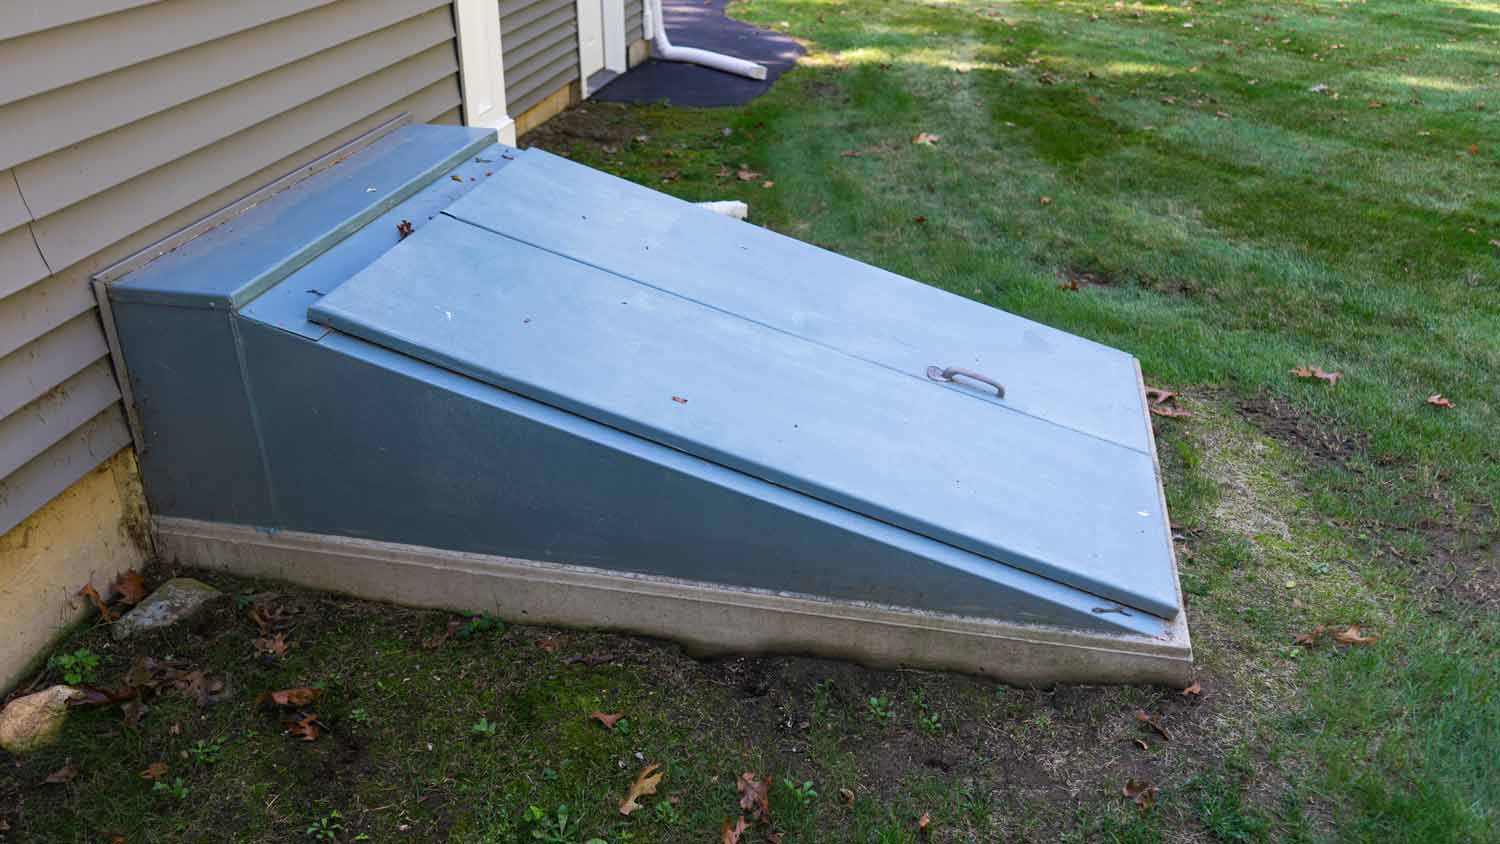




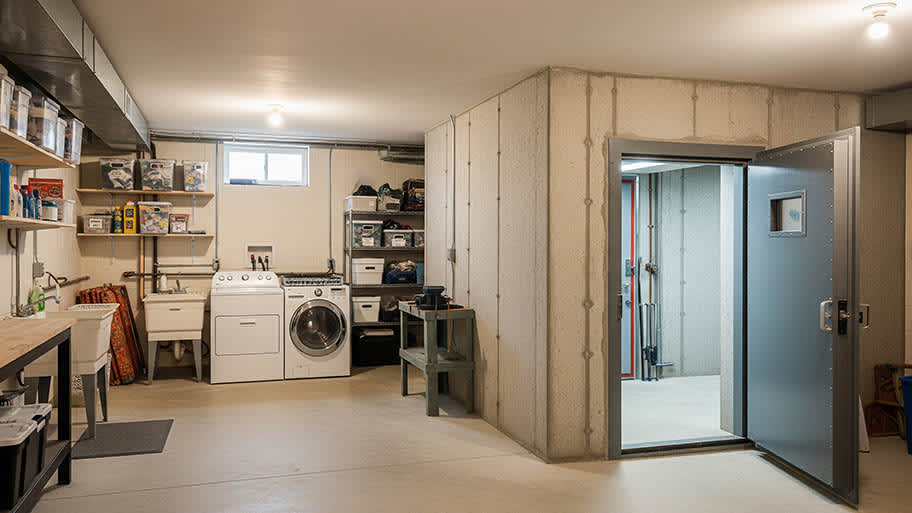
Top-rated storm shelter pros.

Get matched with top storm shelter pros in Danvers, IL

Enter your zip and get matched with up to 5 pros

Need a pro for your storm shelter service project in Danvers, IL?

Select your specific project to find the pro for you.

TRUSTED BY DANVERS, IL HOMEOWNERS

  • Average homeowner rating star icon4.4
    Average homeowner rating
  • Verified reviews icon27
    Verified storm shelter services reviews

Find Storm shelter pros in Danvers

Avatar for Sundown Exteriors LLC
Sundown Exteriors LLC
5.0(
13
)
Addition to Existing Structure - BuildAddition to Existing Structure - Build - For Business

Serving Danvers, IL and surrounding areas

In business since 2006

Free estimates

Emergency services offered

"It went extremely well.  The work was started and completed on schedule.  It was done professionally and with care.  Proprietors, Zack and Bri were very pleasant to work with.  Its nice working and communicating directly with the owners.  Matt and his crew did a great job.  It was obvious they were skilled and had a methodical system for doing the work efficiently.  

There was one minor issue after the job was complete (things happen).  Zack came out to make sure the problem was corrected at his expense.  We were very pleased.
I would not hesitate to have them do work for us again.  I would highly recommend Sundown Exteriors to my friends, and anyone who needs a new roof.  (The metal roof looks GREAT and we feel is worth the extra cost.)

Thanks Sundown!!!
"
Recommended by100%of homeowners
Avatar for AOM Remodeling and Restoration
AOM Remodeling and Restoration
4.6(
52
)
Addition to Existing Structure - Build

Serving Danvers, IL and surrounding areas

In business since 2012

Free estimates

Emergency services offered

"It went very well. I called on Saturday and talked with David, it was arranged they would come by on Monday and fix the step between 9-11, they were actually there a few minutes early and finished within 2 hours, including a trip to get materials needed."
Kitchen accent
picture 1
picture 2
tan and white trim room
blue and white trim room

+5

Recommended by90%of homeowners
Avatar for SAL Construction Services
SAL Construction Services
4.2(
17
)
Addition to Existing Structure - BuildAddition to Existing Structure - Build - For BusinessShelter or Outbuilding - Build

Serving Danvers, IL and surrounding areas

In business since 1999

Free estimates

Emergency services offered

"We had Sal remodel our bathroom and where so pleased with the job we had them come back and replace our windows.  We had some cheap old windows and really wanted to upgrade to Anderson Windows. After doing some research Scott figured out a way for us to get Anderson windows. They were able to use new construction windows, which required them to remove the siding around the windows to install.  They did a wonderful job and we are so pleased with the results.  They saved us thousands of dollars using the new construction windows.  We got an estimate from Re-newal by Anderson and they said it wasn't possible and want to charge almost 10,000 dollars more for replacement windows.  So glad everything worked out the way it did! Thanks to SAL & his crew. Great Job Guys!!!
"
Additional Photos
Additional Photos
Additional Photos
Additional Photos
Additional Photos

+8

Recommended by80%of homeowners
Adam's Handyman Service
5.0(
5
)
Addition to Existing Structure - Build

Serving Danvers, IL and surrounding areas

In business since 2010

Free estimates

Emergency services offered

Since 2010,I have been specializing in all phases of remodeling for homes, kitchens, and bathrooms, along with general home repairs and maintenance! I guarantee your satisfaction and I won’t leave until the job is right. I do everything like handyman services, home repairs, remodeling, pressure washing, gutters, painting, doors, windows, siding repair and MORE! I pride myself on the quality work I provide, while delivering great customer service! I offer a lower price for DISABLED,seniors, military/vets, first responders, police officers, and health care workers! Check out my services offered and call or click to schedule a free estimate today! I accept cash check and any major credit cards mobile estimates and invoices available\n\n

Additional Photos
Additional Photos
Additional Photos
Additional Photos
Additional Photos

+13

Recommended by100%of homeowners
...
Showing 1-10 of 72
Storm Shelters questions, answered by experts

While a log cabin is often less expensive to build than a typical home, cabins actually have a similar cost per square foot. The main difference affecting price is that log cabins tend to be much smaller than traditional homes. For instance, many cabins are about 500 square feet, versus a traditional house which averages between 2,000 and 3,000 square feet.

When you compare traditional houses to prefab homes, the latter can be more sustainable for many reasons. For example, manufacturers have a more streamlined construction process for modular homes, which means there’s less waste. Additionally, some prefabricated housing manufacturers strive for energy-efficient buildings, and others produce off-the-grid capable homes that produce their own energy. 

Some companies even offer net-zero buildings, which are arguably the most sustainable. So if sustainability is important to you, prefab homes can be a great fit.

If you want to know from the outset how much you’re likely to pay to install an outdoor basketball court, create a budget breakdown that lists the following expenses:

  • Labor: How many work hours will you need, and what is the average price of labor in your area?

  • Materials: What material do you plan to use, and what is the average price per square foot?

  • Drainage, grading, and laying cement slabs: Do you need to level or prep your area? Have a professional evaluate your property to determine what you will need to pay a contractor to do this work.

  • Hoops, lighting, fencing, painting lines, and other extras: What extras are non-negotiable? Create a list of all of the extras you want your court to have.

In most states, you can build an in-law suite on your property as long as you follow local building codes. However, it's important that you have enough space on your property to accommodate the new structure. A functional in-law suite in your backyard will require between 300 and 800 square feet of space.

Any straightforward rectangular home layout is more uncomplicated than custom rooms, additions, or stylistic features. In stock plans, single-story ranch homes, cape cods, and colonials are common. Layouts with a single roof ridge are easier to build than those with multiple dormers, chimneys, or ridges.

The Danvers, IL homeowners’ guide to storm shelter services

From average costs to expert advice, get all the answers you need to get your job done.