



Top-rated structural engineers.

Best structural engineers near Altona, IL

Enter your zip and get matched with up to 5 pros

Need a pro for your structural engineering project in Altona, IL?

Select your specific project to find the pro for you.

Top-Rated Structural engineers in Altona - Updated Nov 2026

Avatar for Evolution Drafting
Evolution Drafting
3.7(
128
)
Draftsperson/CADDArchitectArchitect - For Business

Serving Altona, IL and surrounding areas

Approved

In business since 2018

Free estimates

Emergency services offered

"I am having a full master bath and kitchen remodel done with new layouts in both rooms and knocking out a wall. Evolution worked with me to quickly get a drawing done of the new layouts so that the contractor could get started on the project. They made sure to include me in the process so that the design would be done exactly as my wife and I envisioned. They communicated effectively throughout the process and were always courteous and professional. I recommend them to anyone with drafting needs."

Zeal Floor Plan
Charcoal
Palm Floor Plan
Charcoal Floor 2
Charcoal Floor 1

+23

Response time1 day
Response rate100%
66 neighbors recently requested a quote

Avatar for APEX Drafting LLC
APEX Drafting LLC
3.5(
8
)
Draftsperson/CADDArchitect

Serving Altona, IL and surrounding areas

Approved

In business since 2020

Free estimates

Emergency services offered

We have a single mission: Complete Customer Satisfaction! We have consistently focused on the needs of our customers, providing personalized attention and a stress-free experience. \nYou will find us to be competitively priced with close attention to the details. \nOur reputation is based on service, safety, and quality, regardless of how large or small the job. \nWe look forward to building a lasting relationship and guarantee your satisfaction! \n

Plan set 1
289 neighbors recently requested a quote

Avatar for Terraform Development & Design LLC
Terraform Development & Design LLC
4.0(
1
)
ArchitectDraftsperson/CADD

Serving Altona, IL and surrounding areas

Approved (Corporate)

In business since 2023

Free estimates

Offers commercial services

Terraform Development & Design LLC, delivers expert permit-ready architectural plans and drafting services nationwide. With 8+ years of experience and hundreds of clients across all 50 states, we create code-compliant residential and commercial construction documents that get approved fast and built right. \nFrom site plans, floor plans, elevations, structural & foundation drawings to MEP coordination, full construction sets, 3D renderings, interior design, solar PV layouts, and precise material takeoffs - we handle it all. Fast 4-6 week turnaround, 3 design revisions included, free revisions for city redline changes, transparent pricing (starts at $2,000), and direct partnerships with licensed engineers for stamps in every state.

493 neighbors recently requested a quote

Avatar for Evolution Drafting
Evolution Drafting
3.3(
38
)
Draftsperson/CADD

Serving Altona, IL and surrounding areas

In business since 2015

Free estimates

Emergency services offered

"I had a fantastic experience working with this drafting firm. From the very first phone call, Kirsten?our drafting consultant? was clear, professional, and incredibly helpful. She explained the entire process in detail and made sure all of my questions were answered up front, which gave me immediate confidence in the team. This firm partnered with engineers and architects to get the best quote for me on a stamp for my plans after they did an exceptional job on drawing the prints that met all the requirements for permitting. Their coordination and attention to detail made the process very simple on my end. If you are looking for a highly capable drafting firm that knows how to get things done right, I highly recommend them!"
Charcoal Residential
Response time6 hrs
Recommended by23%of homeowners
Avatar for AC Architecture, PLLC
AC Architecture, PLLC
New to Angi
ArchitectArchitect - For BusinessDraftsperson/CADD

Serving Altona, IL and surrounding areas

In business since 2024

AC Architecture approaches architectural design by living the philosophy of "Form follows Function". Our approach ensures that our designs will first and foremost satisfy the needs and goals of your project while providing an aesthetically pleasing and cost effective solution.

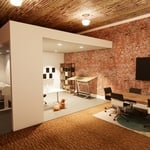
Office renovation for a client within a brick commercial building dating back to 1860's
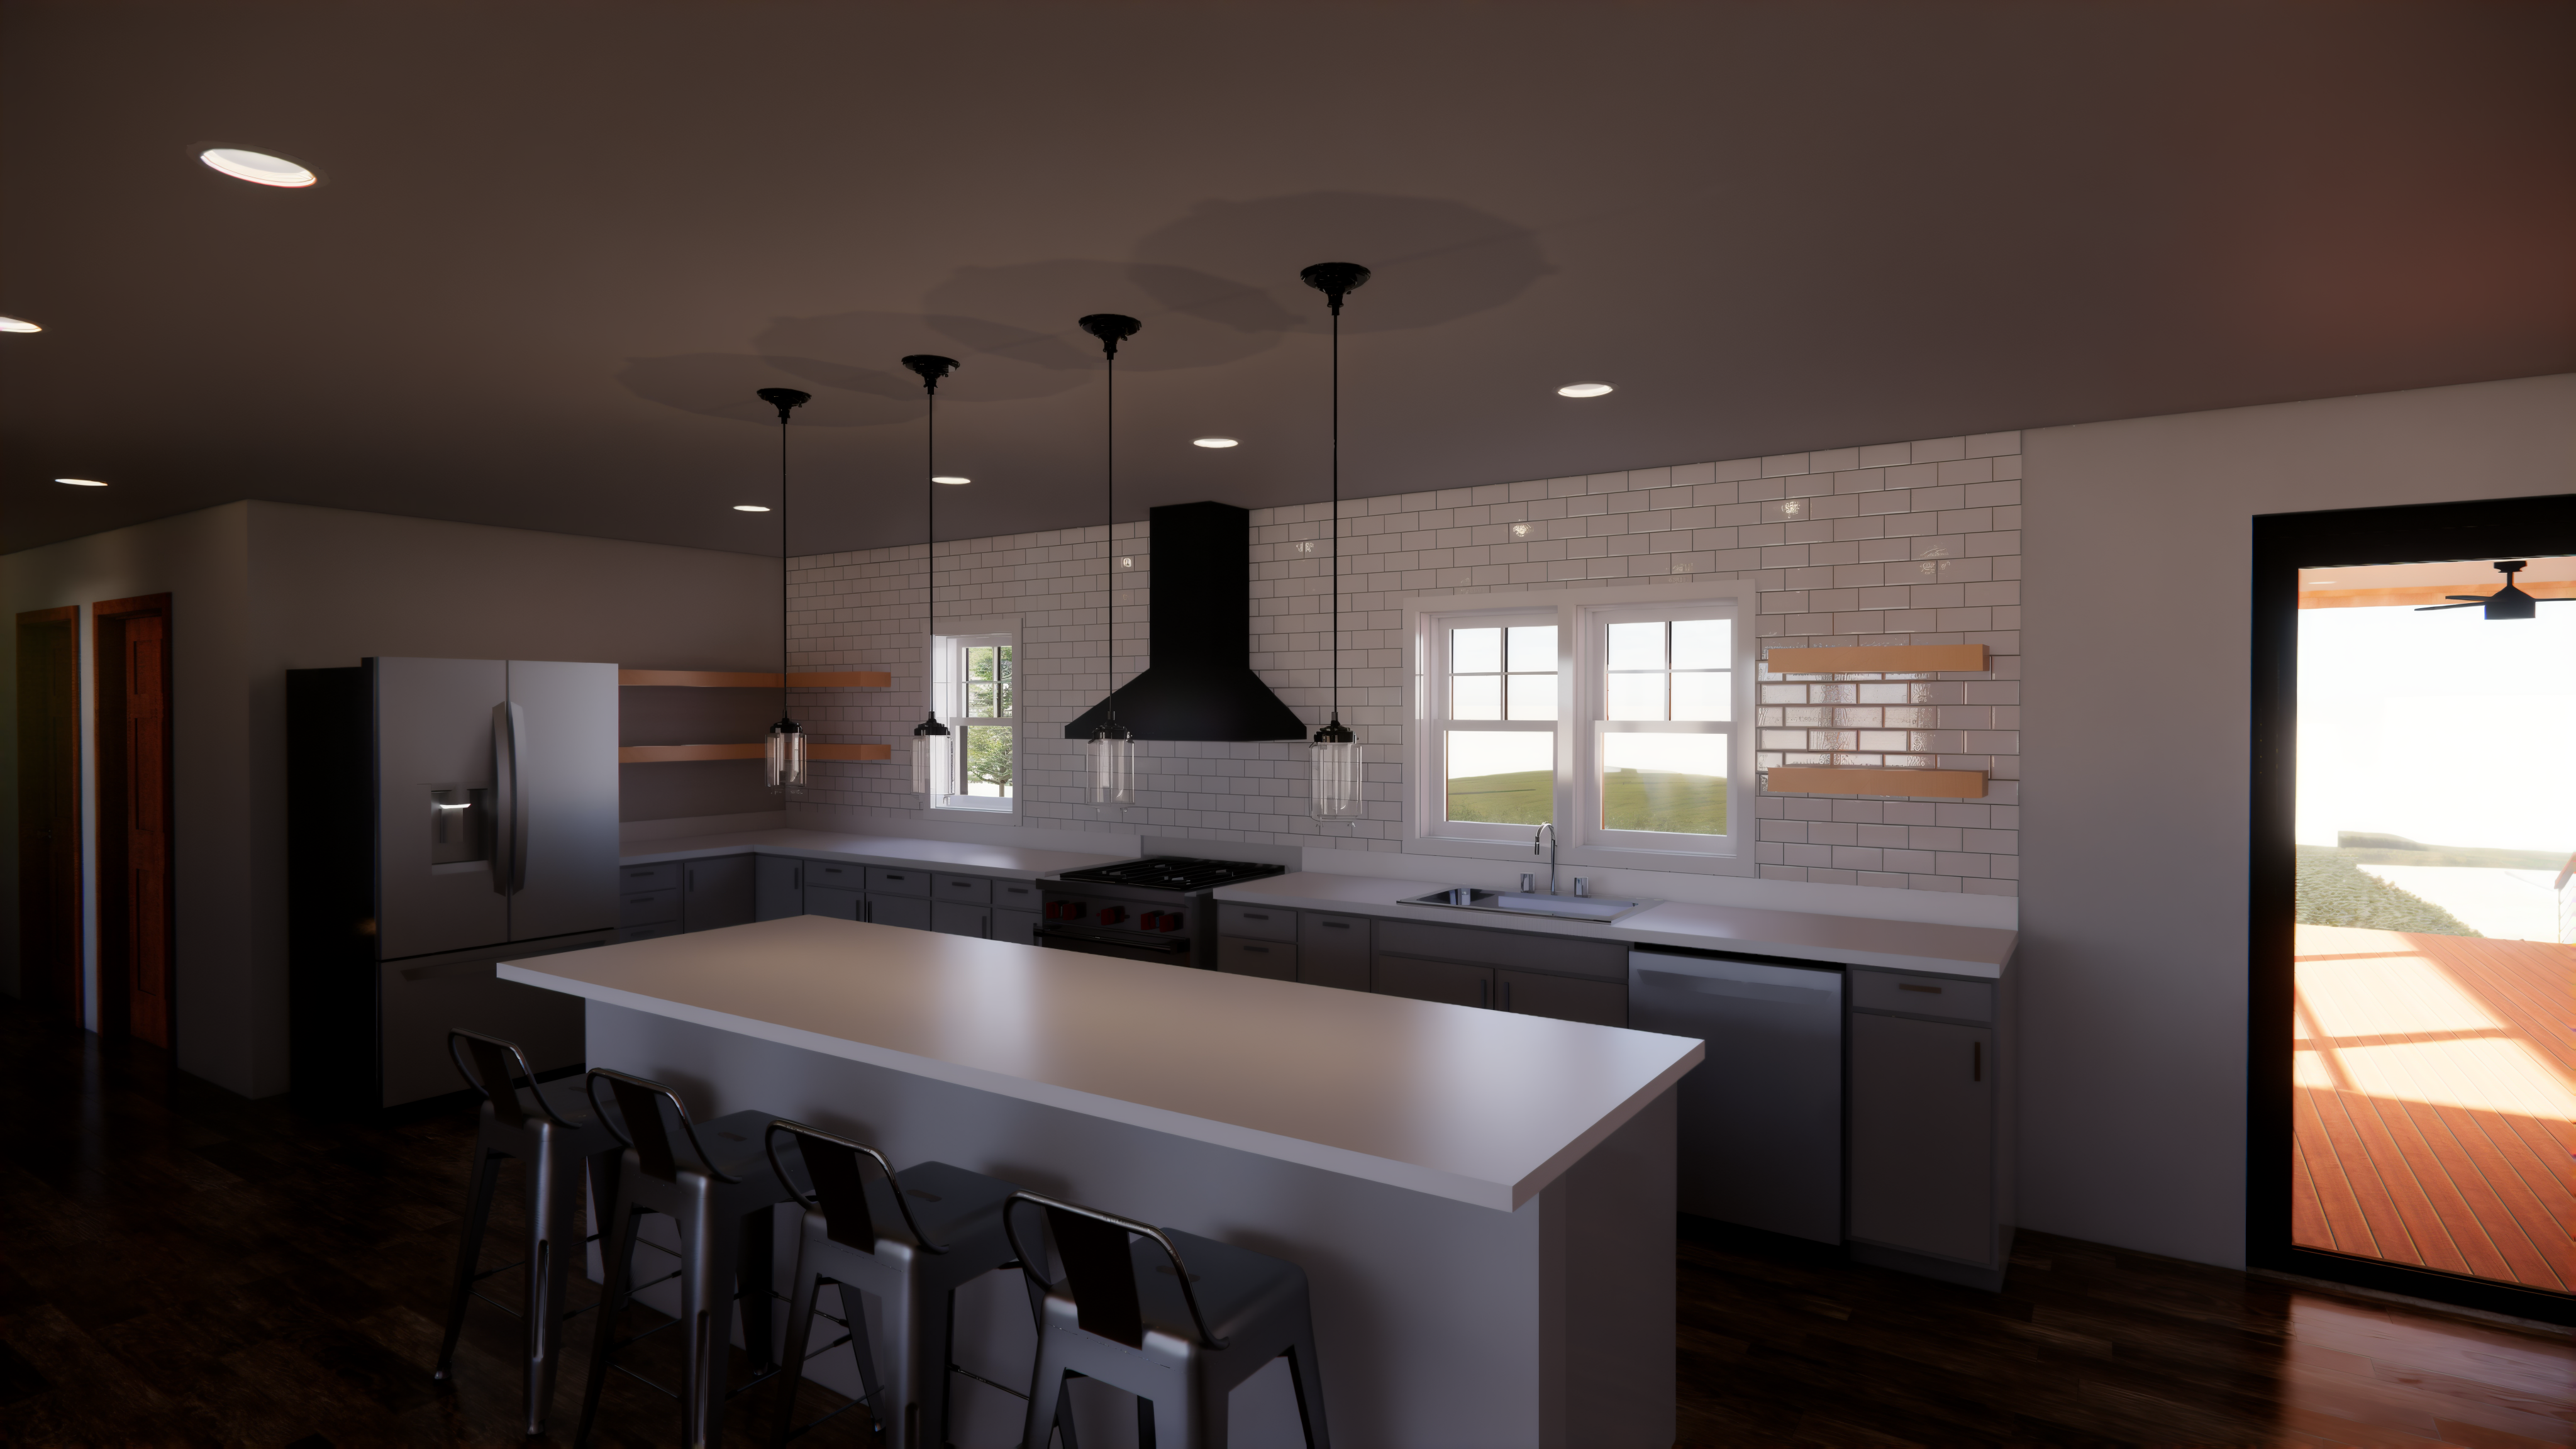
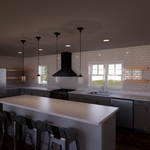
Rendering for new Open Concept Kitchen with open shelving and a large 10' island.
Yung Architect
New to Angi
Architect

Serving Altona, IL and surrounding areas

In business since 1984

Ed Yung Architect achieves your vision by focusing on elements most important to you. Elements such as creative input on design, energy efficiency, and space planning. We have been the leading design firm in the area for over 20 years. We are committed to your complete satisfaction in design. Listening first to your needs, then creating a design that will meet your needs and stay within budget is key factors to your satisfaction.

Camacho Design
New to Angi
Draftsperson/CADD

Serving Altona, IL and surrounding areas

In business since 2016

Free estimates

Credit card accepted

With over 24 years of experience, Camacho Design Shop is your first choice. We are committed to client satisfaction in which we serve the client from the developmental stages of a project. By early involvement in the conceptual phase of the project, we can explore all design possibilities with the client to assist in obtaining the best balance of aesthetics. Through ongoing education, training, and cutting edge technology, we bring the latest innovations in specialty architectural finishes to your project.

Showing 1-10 of 11
Structural Engineering FAQs, answered by experts

A few hours for inspection, with a detailed report following in a week.

In framing, studs are placed at 16-inch intervals to coincide with the typical spacing of wall materials such as drywall or plywood. This spacing is called "on-center" and is necessary for maintaining structural stability and efficient use of materials. The 16-inch spacing also helps to distribute the weight evenly across the building's structure. For those looking to cut material costs and improve energy efficiency, 24-inch stud spacing can be employed through a method called "advanced framing". This requires careful planning and adherence to local building codes to ensure structural integrity.

You should pick steel for your new support beam for a few reasons. While steel is more expensive than other materials, such as laminated veneer lumber or glulam, it offers the following benefits:

  • Fire-resistant

  • Unaffected by pests

  • Longer-lasting

  • Stronger against water damage (when galvanized against rust)

The depth of any foundation style depends on your climate and how deep the frost line is, as building code requires that the footers of a foundation—which are built into a monolithic slab—sit at least a foot below the frost line. At the southern tip of Florida, for example, a monolithic slab foundation would only need to sit 12 inches under the soil at the widest parts. On some parts of the Canadian border, the frost line is 100 inches, which would mean a minimum of 112 inches, which is prohibitively deep for a monolithic slab.

Although the two terms are closely related and often used interchangeably, pier and beam foundations and crawl spaces are different things. A pier and beam foundation is made up of concrete piers and wooden beams and creates a space under the home known as a crawl space. There are several types of foundations that create crawl spaces, often collectively known as “crawl space foundations,” but the crawl space itself is separate from the foundation. 

The Altona, IL homeowners’ guide to structural engineering services

From average costs to expert advice, get all the answers you need to get your job done.