"Mike and his team have been a God-send to us through the years on major remodels and small home projects. He is always transparent, efficient, and most importantly, on-time. Every project has been outstanding!"
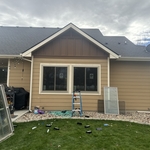
"We hired AKAL construction llc (aka ASV cabinets) to install cement board type siding on our house beacuse they were the most competitively priced. Sometimes when you go with the lowest bid, you "get what you pay for". But these guys were TOP NOTCH! They were on time, communicative, and worked fast and hard, and cleaned up everyday that they were here! They were also patient and understanding with change orders and material shortages. We will definitely use them again in the future and recommend them to anyone looking for siding or any other trade work."
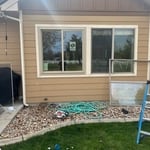
"I know Chris and his crew for over 5 years. We contracted them to do our kitchen remodeling in 2022 and several home renovation projects (including installing new windows at our home) in the last four years. They did excellent jobs on all occasions. Many contractors do good jobs but Chris’s greatest strength is that he listens to what the customer wants, finds the best options to fit the customer’s budget, and efficiently delivers the project in time with least hindrances. I am a strong supporter and advocate for local small businesses and Chris has never disappointed me. Furthermore, he is honest and reliable - during the kitchen remodeling, I left my house keys with him to come in and do the job while my family and I went away to McCall for an entire week. I strongly recommend IDAC."
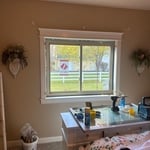
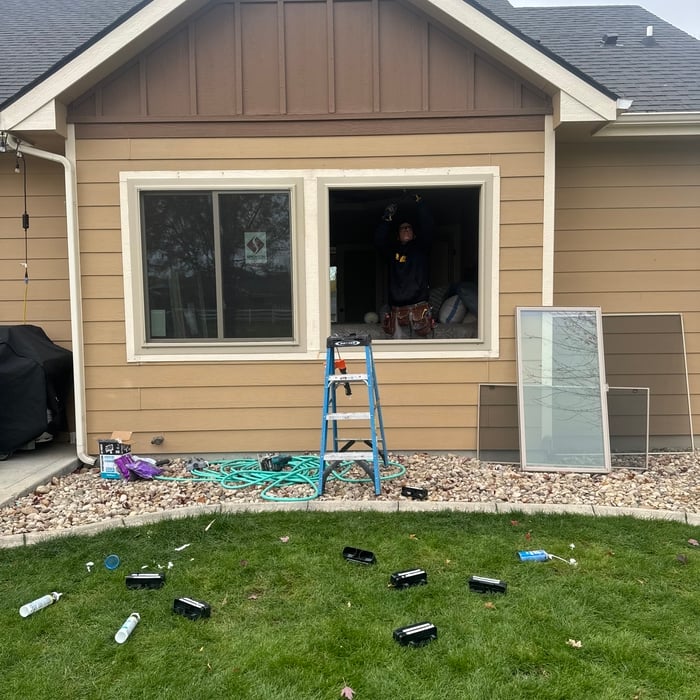
"I cannot say enough good things about this company and their services. The team was professional, friendly, and went above and beyond to ensure that I was completely satisfied with the results. My new windows and door look amazing. I would definitely use their services again in the future."
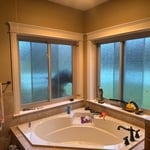
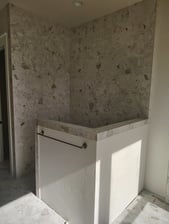
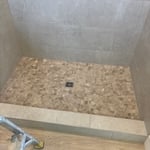
"I am having a full master bath and kitchen remodel done with new layouts in both rooms and knocking out a wall. Evolution worked with me to quickly get a drawing done of the new layouts so that the contractor could get started on the project. They made sure to include me in the process so that the design would be done exactly as my wife and I envisioned. They communicated effectively throughout the process and were always courteous and professional. I recommend them to anyone with drafting needs."
We have a single mission: Complete Customer Satisfaction! We have consistently focused on the needs of our customers, providing personalized attention and a stress-free experience.\nYou will find us to be competitively priced with close attention to the details.\nOur reputation is based on service, safety, and quality, regardless of how large or small the job.\nWe look forward to building a lasting relationship and guarantee your satisfaction!\n
Interior Decorating Services & Consulting\nWe are passionate about beautiful dwelling spaces and believe everyone deserves a space to dwell that is warm, inviting and beautiful; a place you want to linger over, abide in, and invite others into. Whether you need a little help or a lot, Dwell will help you turn your house into a dwelling place.
No, space planning is not only relevant for new spaces. With the help of a professional architect, you can still create a space plan for an existing space.
In-law suite floor plans almost always include at least one bedroom, a bathroom, and a combination kitchen/living room area or separate spaces for the kitchen and living room. Larger in-law suites built in accessory dwelling units separate from your main structure can feature multiple bedrooms, dining rooms, and entertainment rooms in addition to the necessities.
The early stages of building a house are harder than the later stages; laying the foundation and framing the house are two of the most challenging steps. However, it varies for everyone. Some people have difficulty installing HVAC, plumbing, and electricity, while others find it harder to plan the house and secure the necessary permits.
Above all, the downside to building a new house is a longer timeline. You need several months to finish the build, depending on the supply chain and labor availability in the meantime. Building a home compared to buying one is also more expensive, both in the building process and when it comes to mortgage rates and property taxes.
Pros provide detailed quotes and efficient management, reducing overspending risks on materials and labor.
The Melba, ID homeowners’ guide to remodel design services
From average costs to expert advice, get all the answers you need to get your job done.
Home remodeling doesn’t have to follow the norm. Think outside the box. Find out unusual and unique home remodeling additions to inspire your next project.
Living room renovation transforms your home. Find inspiration with these top living room remodel ideas, from adding an accent wall to installing crown molding.
Remodeling can be the perfect way to get the home of your dreams, but you’ll need to do some prep work first. We’ll give you the best tips to prepare for a home remodel.