





Top-rated closet pros.

Get matched with top closet pros in Dover, ID

Enter your zip and get matched with up to 5 pros

Need a pro for your closet service project in Dover, ID?

Select your specific project to find the pro for you.

Find Closet pros in Dover

ESW Empire Construction
4.9(
11
)

Serving Dover, ID and surrounding areas

Approved

In business since 2000

Free estimates

Emergency services offered

"Erin is an extremely good carpenter who built a large covered deck for us this last spring. We had several contractors bid the job and Erin was very competitive with his bidding. His helpful concern for our construction saved us time and money. We noticed he kept the work area very clean; and he did not waste materials. He offered design ideas that enhanced our original design plans without costing us additional moneys. I highly recommend his company and intend to keep him as our go-to contractor on any further projects we decide to do. Max Simpson [email protected]"
Response time7 hrs
Response rate100%
Recommended by44%of homeowners

Avatar for Overbay Construction And Handyman Services
Overbay Construction And Handyman Services
5.0(
3
)

Serving Dover, ID and surrounding areas

Approved

In business since 2016

Free estimates

Small jobs welcome

"Greg and Overbay Construction have continually done FANTASTIC work for me over the years. He is honest, hard working, friendly and provides good broad knowledge on a variety of topics ranging from framing to electrical to decking, windows and doors and more. I always call Greg first for everything I need done. He is my most trusted professional. I will continue using Overbay for the long foreseeable future!"
kitchen
Kitchen
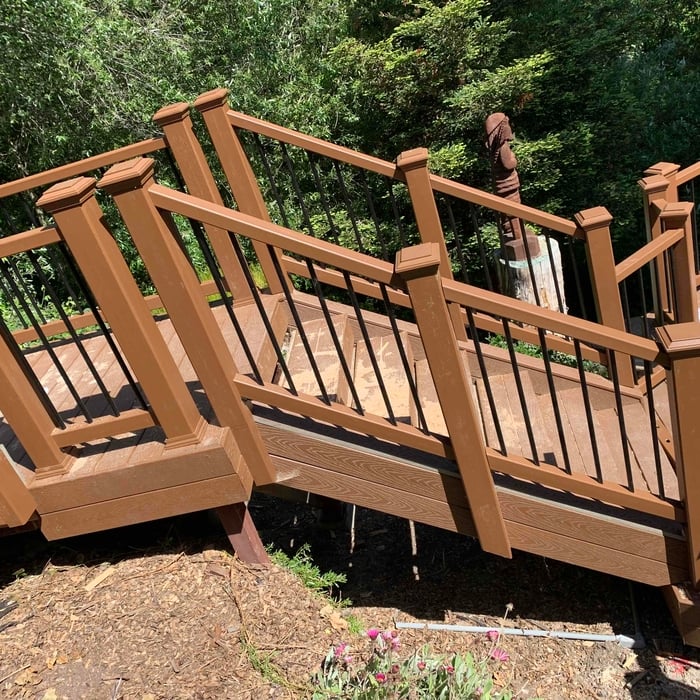
remote deck build
Remote deck
Remote deck

+27

2 neighbors recently requested a quote
Avatar for Faith Built
Faith Built
New to Angi

Serving Dover, ID and surrounding areas

Approved

Free estimates

Emergency services offered

Warranties offered

No job too big, no job too small. We serve our community with the same care that we would put into our own home. Rooted in faith, driven by integrity. We bring the excellence and care that honors God to every project we touch. To see photos of our work visit our website. Faithbuilt.biz

Avatar for Lawson Home Improvement
Lawson Home Improvement
New to Angi

Serving Dover, ID and surrounding areas

Approved

Free estimates

Emergency services offered

Small jobs welcome

Handyman with over 10yrs framing experience building houses from the foundation to the roof. Including everything from forming and pouring the footings and stem walls to complete siding and shingle installation. I also have more than 14yrs with local 26 as a union electrician where I successfully completed a 5yr accredited apprenticeship program through the IBEW . I pride myself with my attention to detail and the fact that I don't and won't cut corners. You can rest assured that your task will be done properly, professionally and in complete compliance with any and all applicable local code requirements. I am constantly learning and educating myself with the most up to date building practices as well as implementing and working with all different types of building materials. I am here to help check things off of that ever growing list and to build lasting professional relationships along the way. Integrity is huge in my mind and I stand behind every project that I am a part of.

Sunnyside Deck
Sunnyside Deck
Sunnyside Deck
Sunnyside Deck
Sunnyside Deck

+42

Showing 1-10 of 31
Closets questions, answered by experts

The vertical space between closet shelves depends on what you're storing. For clothing like shirts and sweaters, 10 to 12 inches is enough. Towels and linens need 12 to 15 inches, while tall storage bins may require 18 inches or more. Overcrowding your shelves can reduce accessibility and increase clutter, so be sure to leave breathing room for your items.

A standard walk-in closet has dimensions of 7 feet by 10 feet at a minimum and an average of 100 square feet. Remember that the dimensions of the closet aren’t necessarily the usable space. This means that a 100-square-foot walk-in closet with shelves on each wall and an island may only have a walkable area of 50 square feet or less. Make sure you consider the effect of additions when you plan the room—mockups are a great idea.

To prevent sagging, consider both the material and the span of the shelf. Using sturdy materials such as plywood or solid wood can provide better support than particleboard. Additionally, limiting the shelf span to 36 inches or less can reduce the risk of sagging. For longer shelves, incorporating center supports or brackets can offer additional reinforcement.

A "reach-in pantry" is a smaller, cabinet-style pantry that allows you to grab items by simply reaching inside. On the other hand, a "walk-in pantry" is like a closet or small room that offers a larger space that you can physically enter to get your food. Walk-in pantries allow for more customizable shelving. A reach-in pantry is usually around 5 feet wide by 2 feet deep, while a walk-in pantry is closer to 5 feet by 5 feet or larger.

The time it takes to build a closet varies widely depending on the project's size, complexity, and level of customization. On average, construction can take anywhere from a few days to two weeks.

A simple reach-in closet might be completed in less than a day, while a more complex walk-in closet could take one to two days or more. A typical project often falls in the 2-to-5-day range. However, a large, highly customized walk-in closet that requires structural changes, like moving a load-bearing wall, will take significantly longer.

A professional contractor can provide the most accurate time estimate for your specific project. If you are planning a DIY build, it is best to budget additional time.

The Dover, ID homeowners’ guide to closet services

From average costs to expert advice, get all the answers you need to get your job done.