






Top-rated closet pros.

Get matched with top closet pros in Le Mars, IA

Enter your zip and get matched with up to 5 pros

Need a pro for your closet service project in Le Mars, IA?

Select your specific project to find the pro for you.

Find Closet pros in Le Mars

Avatar for Pro Handyman Services
Pro Handyman Services
4.9(
12
)
Closet - Build

Serving Le Mars, IA and surrounding areas

In business since 1996

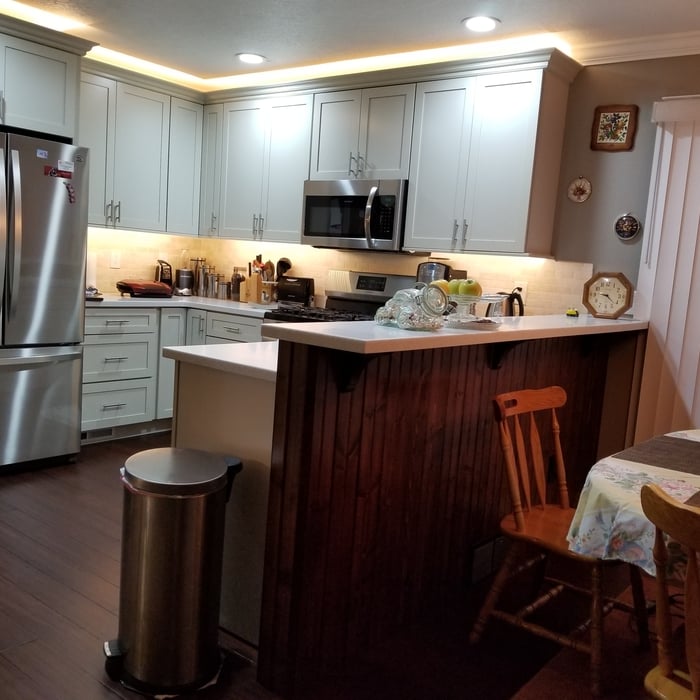
"This is the second time Mark and his wife have installed kitchen cabinets, crown molding on the cabinet tops, and countertops. His work is excellent and done in a timely manner. We recommend his finish carpentry."
Additional Photos
Additional Photos
Additional Photos
Additional Photos
Additional Photos

+20

Recommended by100%of homeowners
Curiel Construction and Remodel
New to Angi
Closet - Build

Serving Le Mars, IA and surrounding areas

In business since 2018

Free estimates

Offers commercial services

We're a locally owned and operated company that values honesty and integrity and treats your home as if it were our own. We offer a variety of General Contractor Home Improvement services that are customizable to each individual project. We specialize in Additions and Kitchen Remodels, but also offer a wide range of expertise for a variety of other projects. We pride ourselves on the quality of our work as well as our commitment to outstanding results. We look forward to building lasting relationships and guarantee your satisfaction!

Showing 1-10 of 11
Closets questions, answered by experts

A foyer or entryway is typically a formal landing area for guests, located at the primary entrance of a home. It is often more formally decorated and connects directly to the main living space. In contrast, a mudroom is a more casual, utilitarian room, usually leading in from a secondary entrance like a garage or the side or rear of the house. It serves as a space for residents to remove shoes and outerwear to keep mud, dirt, and water out of the main home.

A "reach-in pantry" is a smaller, cabinet-style pantry that allows you to grab items by simply reaching inside. On the other hand, a "walk-in pantry" is like a closet or small room that offers a larger space that you can physically enter to get your food. Walk-in pantries allow for more customizable shelving. A reach-in pantry is usually around 5 feet wide by 2 feet deep, while a walk-in pantry is closer to 5 feet by 5 feet or larger.

The differences between a built-in closet and a walk-in aren’t that different from a built-in wardrobe and a walk-in closet. It’s fairly simple—a walk-in closet is a closet you can physically enter, stand in, and walk around in. A built-in (whether wardrobe or closet) is more akin to covered shelves installed into a recess in the wall. Another big difference is walk-in closets almost always have traditional full-size doors, while built-ins either have no doors or use sliding doors.

Costs depend on material type, size, and additional features like lighting or sliding doors.

Different types of closets are defined mostly by size. A few different types of closets include:

  • A reach-in closet is a smaller closet that you can stand in front of and reach everything inside it. Aside from the size, the doors and the level of drywall finish are typically the largest price factors.  

  • A walk-in closet can be anything from a small 5-by-5 feet closet that has a narrow walkway with shelves on both sides to a 100 square foot bedroom-sized closet with shelving along the walls and plenty of room to move around in.

  • A built-in wardrobe often does not have a door and leaves the clothes and other contents open to the room, whereas a closet usually has a door to separate it from the rest of the room.

The Le Mars, IA homeowners’ guide to closet services

From average costs to expert advice, get all the answers you need to get your job done.