



Top-rated closet pros.

Get matched with top closet pros in Hinton, IA

Enter your zip and get matched with up to 5 pros

Need a pro for your closet service project in Hinton, IA?

Select your specific project to find the pro for you.

Find Closet pros in Hinton

Avatar for Pro Handyman Services
Pro Handyman Services
4.9(
12
)
Closet - Build

Serving Hinton, IA and surrounding areas

In business since 1996

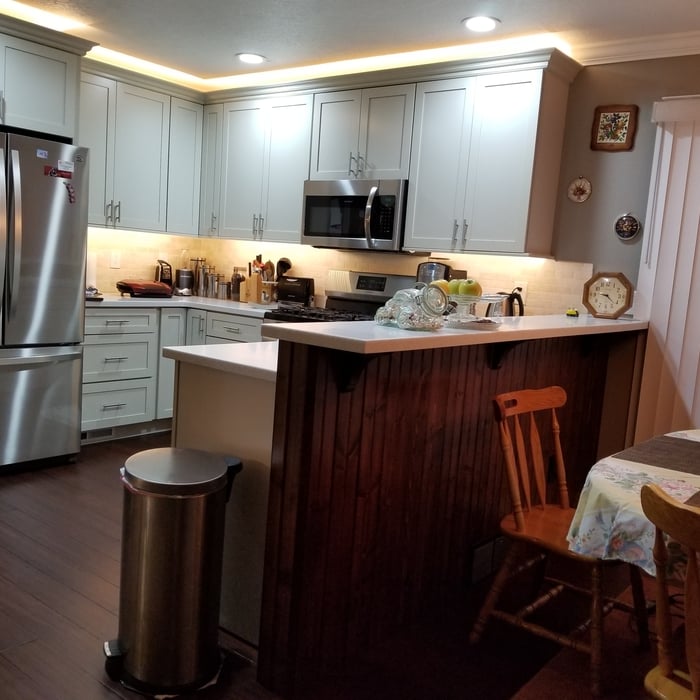
"This is the second time Mark and his wife have installed kitchen cabinets, crown molding on the cabinet tops, and countertops. His work is excellent and done in a timely manner. We recommend his finish carpentry."
Additional Photos
Additional Photos
Additional Photos
Additional Photos
Additional Photos

+20

Recommended by100%of homeowners
Curiel Construction and Remodel
New to Angi
Closet - Build

Serving Hinton, IA and surrounding areas

In business since 2018

Free estimates

Offers commercial services

We're a locally owned and operated company that values honesty and integrity and treats your home as if it were our own. We offer a variety of General Contractor Home Improvement services that are customizable to each individual project. We specialize in Additions and Kitchen Remodels, but also offer a wide range of expertise for a variety of other projects. We pride ourselves on the quality of our work as well as our commitment to outstanding results. We look forward to building lasting relationships and guarantee your satisfaction!

Showing 1-10 of 11
Closets questions, answered by experts

Hanging and folding clothes are efficient ways to pack your clothes during a move. When choosing a packing method, consider the type of clothing you’re packing. For example, clothing such as dresses, suits, blouses, and items made of silk and similar fabrics are ideal for hangers. On the other hand, it’s easier to fold pants, shorts, t-shirts, thick sweaters, and more.

When you are securing your DIY home office built-ins to the wall, you should start by locating the wall studs. You'll then want to use long screws to attach the cabinets, shelves, and bookcases directly to the wall studs. Your built-ins will be far too heavy to attach to the drywall alone by using anchors.

A standard walk-in closet has dimensions of 7 feet by 10 feet at a minimum and an average of 100 square feet. Remember that the dimensions of the closet aren’t necessarily the usable space. This means that a 100-square-foot walk-in closet with shelves on each wall and an island may only have a walkable area of 50 square feet or less. Make sure you consider the effect of additions when you plan the room—mockups are a great idea.

There are a few reasons custom closets are expensive: materials used, the luxury factor, and time to build. The people who can afford custom closets are those who can afford increased rates, and construction workers and contractors know this and charge accordingly. The time to build custom closets is substantial, especially if expensive material is being used or intricate details (like carved wood) are added to the project. 

Fortunately, there are no hard and fast rules or regulations regarding the height of closet shelving. However, the typical height for a single closet shelf with a hanging bar is 70 inches from the floor. For a double-hanging system, use 84 to 85 inches from the floor for the top one and 42 inches for the lower.

The Hinton, IA homeowners’ guide to closet services

From average costs to expert advice, get all the answers you need to get your job done.