



Top-rated carpenters.

Get matched with top carpenters in Waverly Hall, GA

Enter your zip and get matched with up to 5 pros

Need a pro for your carpentry project in Waverly Hall, GA?

Select your specific project to find the pro for you.

TRUSTED BY WAVERLY HALL, GA HOMEOWNERS

  • Average homeowner rating star icon4
    Average homeowner rating
  • Verified reviews icon42
    Verified carpentry services reviews

Find Carpenters in Waverly Hall

Avatar for Associated Builders & Remodeling LLC
Associated Builders & Remodeling LLC
5.0(
8
)
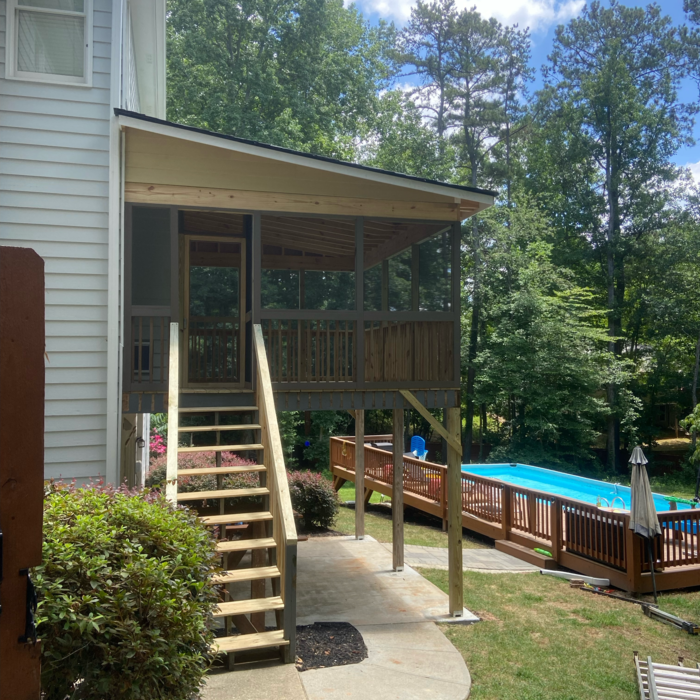
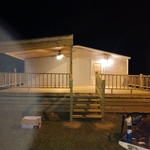
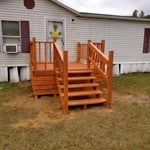
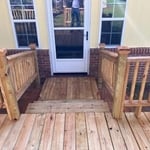
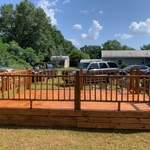
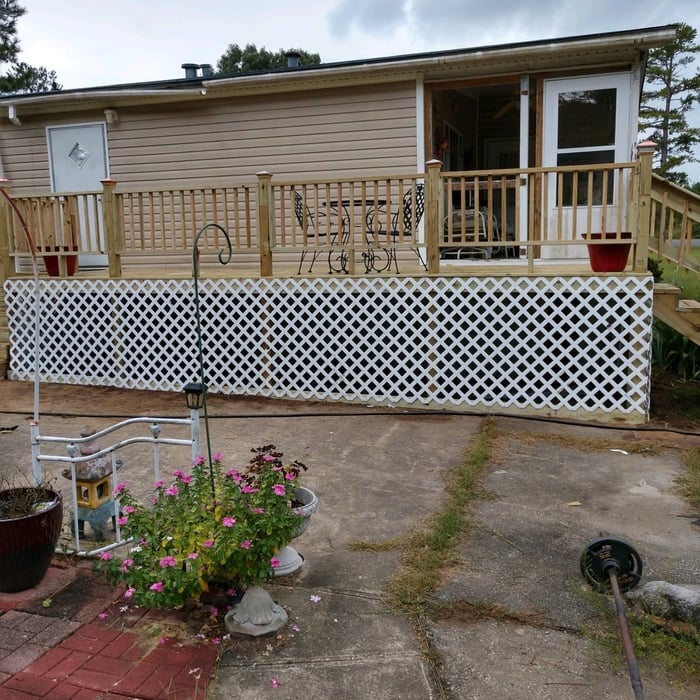
Carpentry Framing - RepairDeck or Porch - Repair

Serving Waverly Hall, GA and surrounding areas

Approved

In business since 1987

Free estimates

"They came and gave us a quote. We agreed with the amount and went forward with the job. They showed up on the day and time given. Called us when they were on their way. Very professional and did a great job that we're very pleased with! The day was very hot with high humidity and they finished. The porch looks great."
4 neighbors recently requested a quote
Miller Light Construction LLC
5.0(
12
)
Interior Trim and Decorative Moldings - Install

Serving Waverly Hall, GA and surrounding areas

Approved

In business since 2022

Free estimates

Emergency services offered

"We have used a good amount of companies before, and continued to get the same result; no communication, always above budget, and never within the time frame discussed. Trevor and his team were the exact opposite of this. We never had any issues with communication, price, or time. We also have three small children and our project was fairly large. Trevor and his team took great care to make sure our children were comfortable, and most importantly, safe. 10 out of 10 will absolutely hire again."
Additional Photos
Additional Photos
Additional Photos
Additional Photos
Additional Photos

+17

Response time2 days
Response rate100%
5 neighbors recently requested a quote
KC Construction
4.3(
36
)
Deck or Porch - RepairCarpentry Framing - Repair

Serving Waverly Hall, GA and surrounding areas

Approved

Super Service Award Winner

In business since 2011

Credit card accepted

Offers commercial services

"No reservations. A number of different jobs done. All were done to the highest standards. The owner always was available for questions. He closely monitored his workers. I had a new roof installed; the best install I have seen. I continue to use KC Construction for several other jobs. He is very honest and cares that his workers do a great job. His company is a gem. I very highly recommend them."
Response time1 day
Response rate90%
6 neighbors recently requested a quote

...
Showing 1-10 of 215
Carpentry questions, answered by experts

Your local building code will list all the framing requirements for whatever type of structure you're building. Most exterior walls require spacing of 16 inches on-center, while many non-load-bearing interior walls only require 24 inches of spacing. However, there are also varying requirements depending on your construction material, so checking your municipality's rules is essential.

It's possible to turn your carport into a living space, but there are additional factors to address over turning it into a garage. HVAC, plumbing, and electricity won't be optional, and you'll need finished flooring, drywall, trim work, and legal ceiling height, for starters. Also, keep in mind that living space conversions may require upgrading the foundation underneath, and the permits might be more expensive as well.

Most Cape Cod houses are two stories tall at the peak, although they’re considered one-and-a-half stories tall because the steep roof pitch cuts off a portion of the living space on the second story. Unless you raise the roof on your Cape Cod house to add a dormer, the interior rooms upstairs will lose some usable living space to the sloped ceilings.

Framing a house with steel generally takes less time—around five to eight weeks—than most building materials. The steel components can also be made quickly off-site and manufactured with pre-punched holes for running piping and electrical wiring, which will lessen the prep work and extra labor during construction.


Traditionally, bungalows are single-story homes, although having a half or partial story on top of the first floor is common. While adding a second story to a bungalow is certainly possible, the home would no longer be considered a bungalow by the strictest definition.

The Waverly Hall, GA homeowners’ guide to carpentry services

From average costs to expert advice, get all the answers you need to get your job done.