





Top-rated carpenters.

Get matched with top carpenters in Box Springs, GA

Enter your zip and get matched with up to 5 pros

Need a pro for your carpentry project in Box Springs, GA?

Select your specific project to find the pro for you.

TRUSTED BY BOX SPRINGS, GA HOMEOWNERS

  • Average homeowner rating star icon4
    Average homeowner rating
  • Verified reviews icon27
    Verified carpentry services reviews

Find Carpenters in Box Springs

Avatar for Dependable Drywall and Tile
Dependable Drywall and Tile
4.2(
143
)
Deck or Porch - RepairCarpentry Framing - RepairCloset - Build+2 more

Serving Box Springs, GA and surrounding areas

Approved

In business since 2001

Free estimates

Credit card accepted

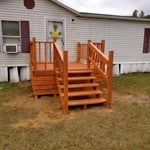
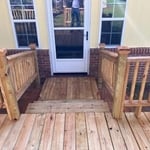
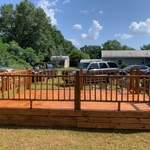
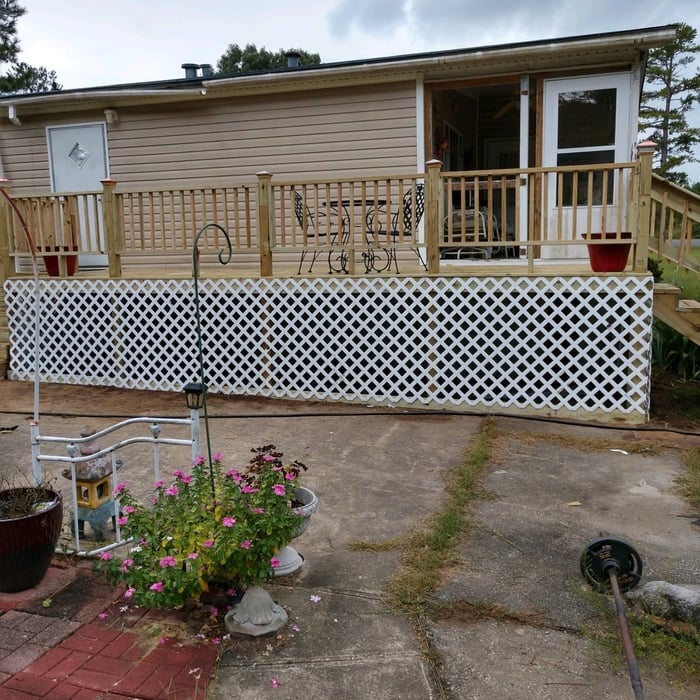
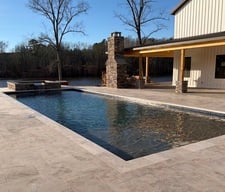
"The crew built a deck and roof. They were always on time as promised, built an extremely sturdy structure and got the job done quickly. Followed what I wanted and charged what I found to be a fair price. They could improve on their finish carpentry, but I would hire them again."
Logo
My jobs
My jobs
My jobs
My jobs

+3

Response time7 hrs
Response rate100%
3 neighbors recently requested a quote
Harry B
New to Angi
Carpentry Framing - InstallCarpentry Framing - RepairCloset - Build+6 more

Serving Box Springs, GA and surrounding areas

Approved

Reliable and detail-oriented contractor providing high-quality home repair and improvement services. I specialize in a wide range of tasks including general repairs, installations, maintenance, and small to medium renovation projects. My goal is to deliver dependable workmanship, clear communication, and honest service on every job, whether it’s a quick fix or a larger project.\n\nI take pride in treating every home with care and ensuring the work is done right the first time. Punctual, professional, and committed to customer satisfaction, I focus on practical solutions that keep your home in good shape!

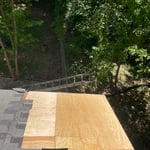
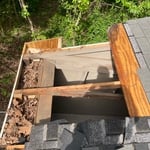
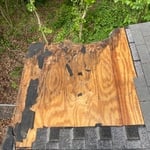
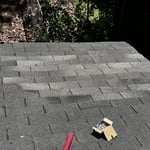
Roof rot repair
Roof rot repair
Roof rot repair
Roof rot repair
Car Planet
New to Angi
Furniture - Build Custom

Serving Box Springs, GA and surrounding areas

Approved

Free estimates

Emergency services offered

Small jobs welcome

I’m a reliable, hardworking handyman with experience handling general home repairs, maintenance, installations, and improvement projects. I take pride in doing quality work, showing up on time, and keeping the work area clean and organized. I’m comfortable troubleshooting problems and finding practical solutions, and I always focus on completing the job safely and correctly. I’m professional, respectful with customers, and committed to making sure they’re satisfied with the work.”

13 neighbors recently requested a quote
...
Showing 1-10 of 159
Carpentry questions, answered by experts

The cost to convert a carport into a garage averages about $22,000, ranging from about $15,000 and $55,000. Additional cost factors to consider include size, time of year, and how much of the carport you can reuse. Other cost factors include the kinds and amounts of materials used, such as:

  • Add insulation: $1 per square foot

  • Add drywall: $1–$3 per square foot

  • Add window: $450–$2,000 per window

  • Add outlets: $75–$500

  • Add garage door: $250–$11,200

  • Enclose framing: $5–$13 per square foot

  • Replace roofing: $1,000–$2,000

Yes, using certified lumber and engineered wood products for reduced environmental impact.

Traditionally, bungalows are single-story homes, although having a half or partial story on top of the first floor is common. While adding a second story to a bungalow is certainly possible, the home would no longer be considered a bungalow by the strictest definition.

You can choose 5/8-inch plywood or 3/4-inch plywood—anything thinner than these sizes may not withstand the impact of debris propelled by strong winds or can be easily torn off by intruders. Remember that the durability of the wood board is crucial, particularly for safeguarding your windows during severe storms. The effectiveness of using wood boards for protecting the investment you made in your home relies on using the appropriate material and ensuring proper installation.

In framing, studs are placed at 16-inch intervals to coincide with the typical spacing of wall materials such as drywall or plywood. This spacing is called "on-center" and is necessary for maintaining structural stability and efficient use of materials. The 16-inch spacing also helps to distribute the weight evenly across the building's structure. For those looking to cut material costs and improve energy efficiency, 24-inch stud spacing can be employed through a method called "advanced framing". This requires careful planning and adherence to local building codes to ensure structural integrity.

The Box Springs, GA homeowners’ guide to carpentry services

From average costs to expert advice, get all the answers you need to get your job done.