
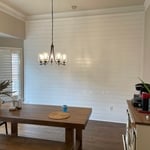
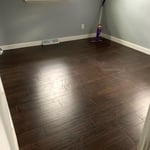
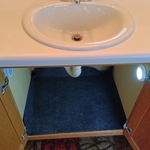
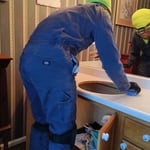
"Very pleased with this competent young man doing this work timely and very, very much appreciated by both my wife and I, helped make much needed repairs to our deck as well as other projects around rhe house! Great relief to have it done in such a quick a easy process."
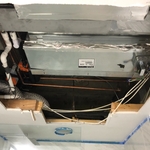
"I am THRILLED......to meet Allen and crew. Very thorough, neat, picked up all materials. Very professional and explained what they were doing. I told him, will call him again. Husband and I are elderly. We need someone we can depend on. I need 3 more fans installed, that will require them putting a piece of wood in attic - to attach the fans to. Love these newly built homes."
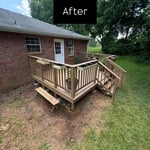
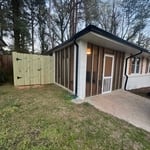
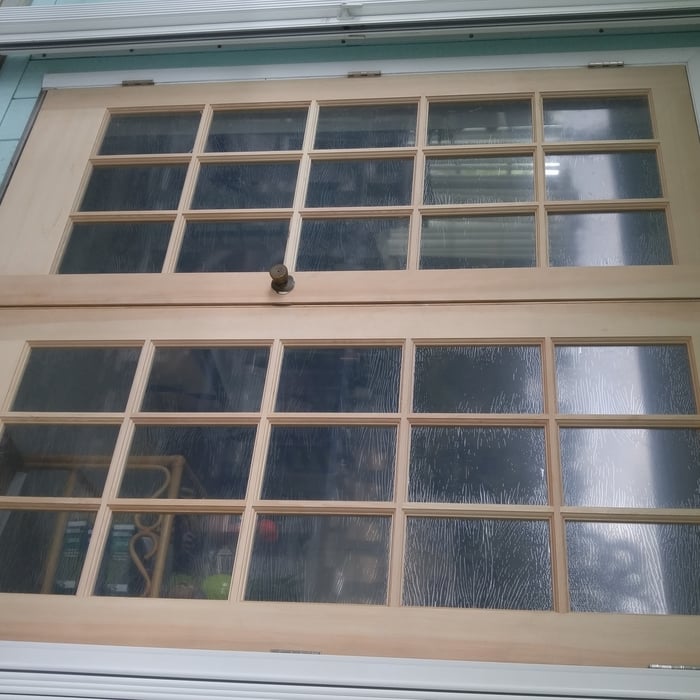
"Brothers Contracting and Landscaping is FABULOUS to work with! They tore out our old, unsafe deck and replaced it with one twice the size and much, much sturdier. The also replaced our worn out front porch and shed doors and built completely new doors, as well as remodeling our damaged floor in our master bathroom and installing new fabulous flooring. They accomplished all this in about 3 1/2 weeks! On time, on budget, and with EXCELLENT workmanship. I HIGHLY RECOMMEND BROTHERS!"
"He is pleasant and detailed oriented. Great carpenter, painter and a fix it person. Great aesthetic eye and vision. Really great at getting solutions for projects, saving you money and he looks out for his clients without breaking their bank. Good all around guy and pleasant to work with."
"Devin has completed three different projects including installing grab bars in the shower and hanging a barn door. His work is first quality and is professional in every regard. If you need a carpenter or handyman I strongly suggest you contact Devin."
"Great service! They worked fast and did a phenomenal job. They removed my old driveway and walkway and poured new concrete. Their price was fantastic compared to other companies!"
"Second time using this company. They installed a Murphy bed and a very large medicine cabinet. They are friendly, on time, precise, and left our home better than they found it! Would definitely use again and recommend them!"
Most Cape Cod houses are two stories tall at the peak, although they’re considered one-and-a-half stories tall because the steep roof pitch cuts off a portion of the living space on the second story. Unless you raise the roof on your Cape Cod house to add a dormer, the interior rooms upstairs will lose some usable living space to the sloped ceilings.
It’s best to use two screws to secure deck boards into every joist. Securing the boards to every joist makes the deck more structurally sound, while using two screws on the outer sides of the boards can help prevent warping and cupping.
Bump-out additions can extend anywhere from 2 to 15 feet from an existing room. The right size will depend on how you plan to use the new space. For a cantilever bump-out, which doesn't require additional foundation support, the limit is typically 24 inches (2 feet). If a footing and foundation are part of the project, a bump-out can be much larger, even encompassing a whole room. It's also important to remember that many residential properties have limits on the total house size relative to the lot size.
Yes, most services include necessary frame modifications for proper door fitting. Confirm with your provider.
Yes, walls on the top floor can be load-bearing if stacked on the floor’s foundation.
The Panthersville, GA homeowners’ guide to carpentry services
From average costs to expert advice, get all the answers you need to get your job done.
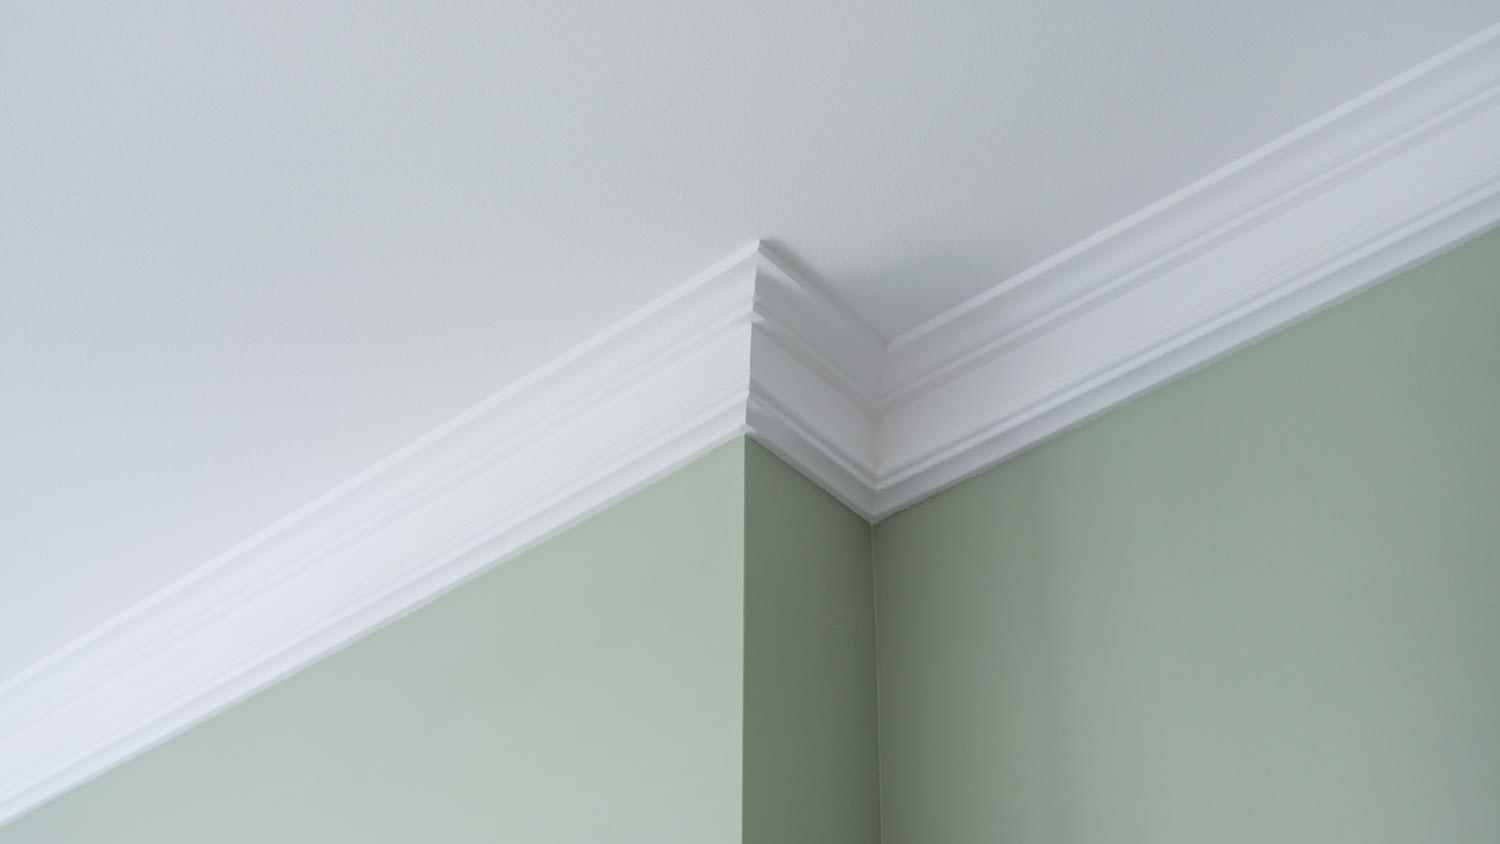
Find out the average crown molding installation cost in Atlanta, GA. Learn what you can expect to pay for local carpenters and materials to upgrade your home.
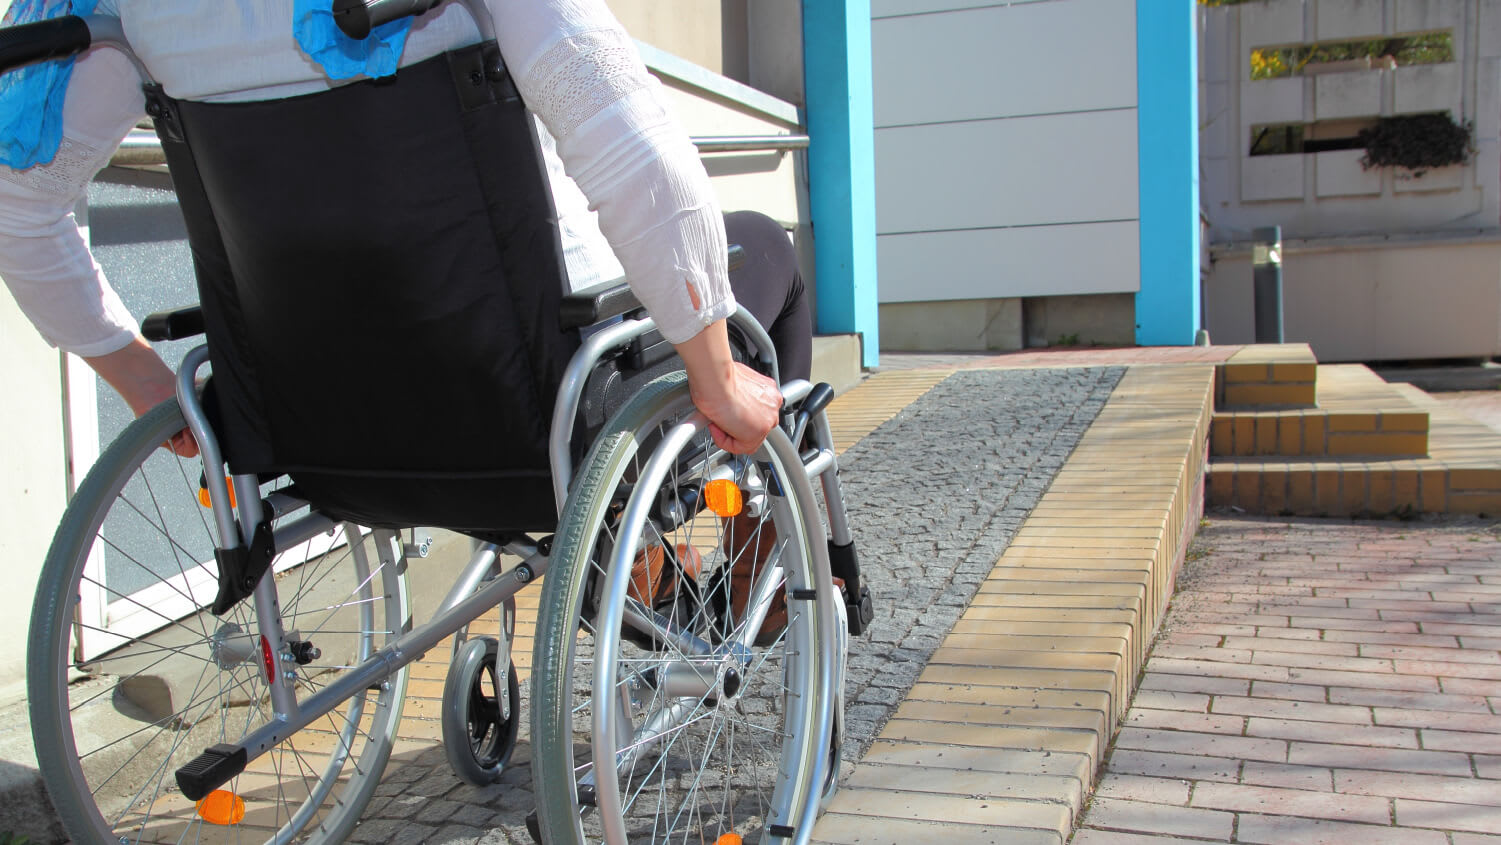
Find out the average wheelchair ramp building cost in Atlanta, GA. Learn what you can expect to pay for materials and labor to make your home accessible.
When you’re tackling a project or hiring a contractor, it’s helpful to know key carpentry terms. From end grain to dovetail joints, here’s a complete list.