
Top-rated residential design pros.

Best residential design pros near Experiment, GA

Enter your zip and get matched with up to 5 pros

Need a pro for your residential design project in Experiment, GA?

Select your specific project to find the pro for you.

TRUSTED BY EXPERIMENT, GA HOMEOWNERS

  • Average homeowner rating star icon4.4
    Average homeowner rating
  • Verified reviews icon186
    Verified residential design services reviews

Top-Rated Residential design pros in Experiment - Updated Nov 2026

Avatar for Southern Tile & Stone, Inc
Southern Tile & Stone, Inc
3.1(
32
)
Designer - BathroomDesigner - BuildingDesigner - Kitchen+1 more

Serving Experiment, GA and surrounding areas

Approved

In business since 1996

Free estimates

Small jobs welcome

"Jeremy and his crew are the best you will find. They were fantastic to work with and very budget conscious. We cannot believe the phenomenal difference from the old leaking horrible looking deck to the new watertight fantastic looking deck we now have. We have a fully enclosed sunroom below our deck and the deck has leaked off and on for years. Jeremy and his crew found the root cause of the problem and completely waterproofed the deck where we will never have a water problem again. Then they installed porcelain tile to finish the deck and it looks fantastic. I can assure you that as we have future projects of various sizes I will not hesitate to make Jeremy my first call. I cannot say enough great things about the quality, personal service and pride in workmanship that every member of the crew exhibited throughout the project. If I could give them 10 stars for honesty, courtesy and genuinely wanting to produce a lasting product I would."
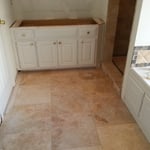
 Bathroom Remodel
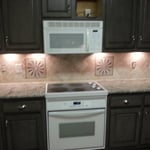
 Herringbone pattern #1
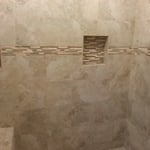
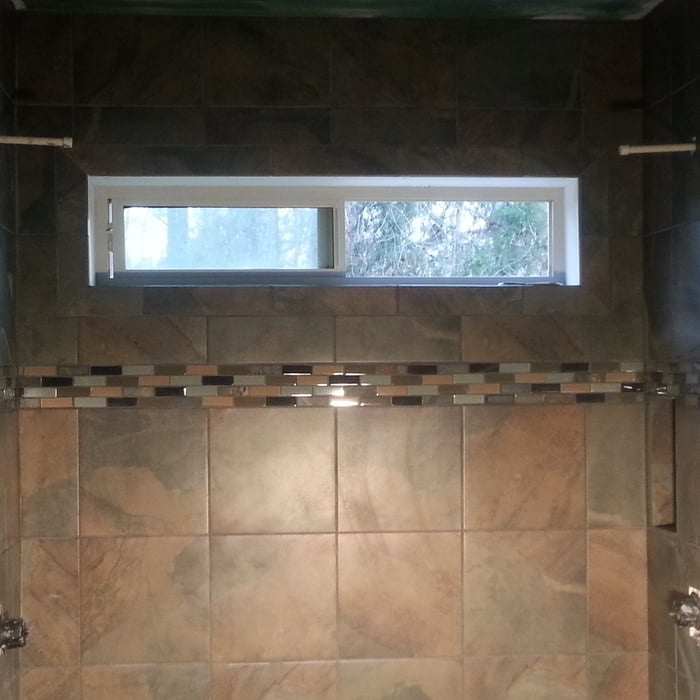
 Shower walls #1
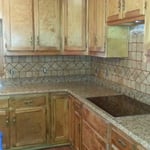
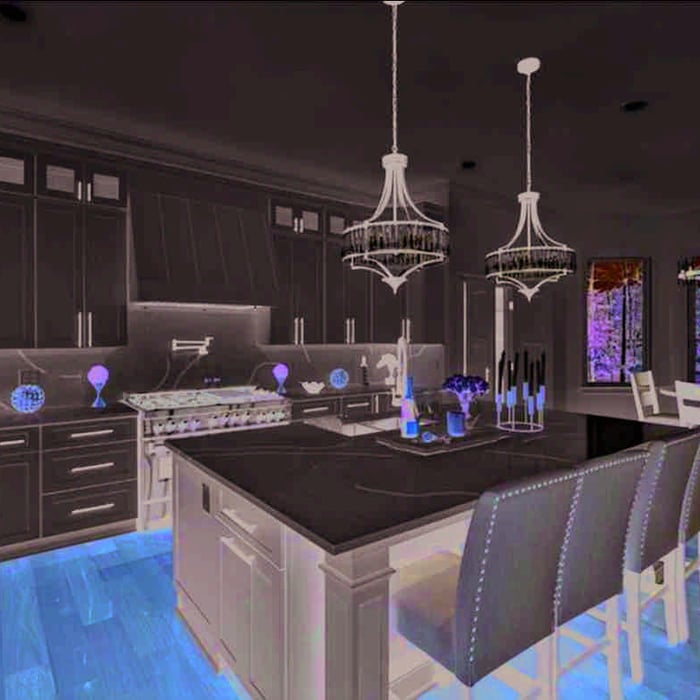
 kitchen Backsplash #1
 basement bath #1

+173

Recommended by100%of homeowners

Avatar for Build Permits, LLC
Build Permits, LLC
3.5(
9
)
Designer - BathroomDesigner - BuildingDesigner - Kitchen

Serving Experiment, GA and surrounding areas

Approved

In business since 1999

Free estimates

Credit card accepted

With over 10 years of experience the construction industry, we are the experts you need to take care of your home or business. We handle everything from drafts to obtaining building permits. We will treat your home as we would treat our own. Give Build Permits, LLC, a call today, we look forward to working with you!

New Addition & Deck
New Addition & Deck
Exterior Front View
Living Room
1st Kitchen view

+24

3 neighbors recently requested a quote
Recommended by85%of homeowners

Avatar for APEX Drafting LLC
APEX Drafting LLC
3.5(
8
)
Designer - Building

Serving Experiment, GA and surrounding areas

Approved

In business since 2020

Free estimates

Emergency services offered

We have a single mission: Complete Customer Satisfaction! We have consistently focused on the needs of our customers, providing personalized attention and a stress-free experience. \nYou will find us to be competitively priced with close attention to the details. \nOur reputation is based on service, safety, and quality, regardless of how large or small the job. \nWe look forward to building a lasting relationship and guarantee your satisfaction! \n

Plan set 1
276 neighbors recently requested a quote
...
Showing 1-10 of 88
Residential Design FAQs, answered by experts

An architect is usually involved in the process of determining the layout and structural features and requirements of the home itself, taking into account the local codes, climate, and materials needed to make the home structurally sound. Architects may communicate more with contractors and subcontractors throughout the building process. In comparison to architects, interior designers typically focus on the aesthetics of a home interior and possibly exterior, helping the homeowner decide on color schemes, textures, and materials to incorporate into the design. 

A floor plan is a less detailed illustration showing a building or room's layout from above, including elements like windows, doors, walls, and fixtures. It offers a simplified view for homeowners. In contrast, a blueprint is a more detailed, to-scale architectural drawing that includes all parts of the building plans, such as structural elements, construction details, and utility schematics. While a floor plan can be a type of view within a blueprint, the complete blueprint contains all the necessary details to turn the plan into a reality.

Understanding the advantages and disadvantages of hiring a home staging service can help determine if it’s the right choice for you. 

Pros

  • Helps your listing stand out among other local homes

  • Sell your home faster

  • Increase the value of your home

  • Help potential buyers envision the space as their own

Cons

  • Significant upfront costs

  • Storage cost for items and furniture that don’t fit in the staged rooms

  • Significant time and effort required for renovations and repairs

  • Potential furniture rental costs

Services include layout planning, material selection, lighting design, and appliance placement to optimize the space.

Yes, pros can match styles and finishes to align seamlessly with your home.

The Experiment, GA homeowners’ guide to residential design services

From average costs to expert advice, get all the answers you need to get your job done.