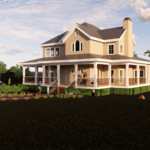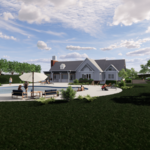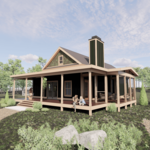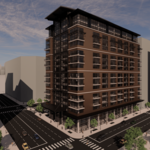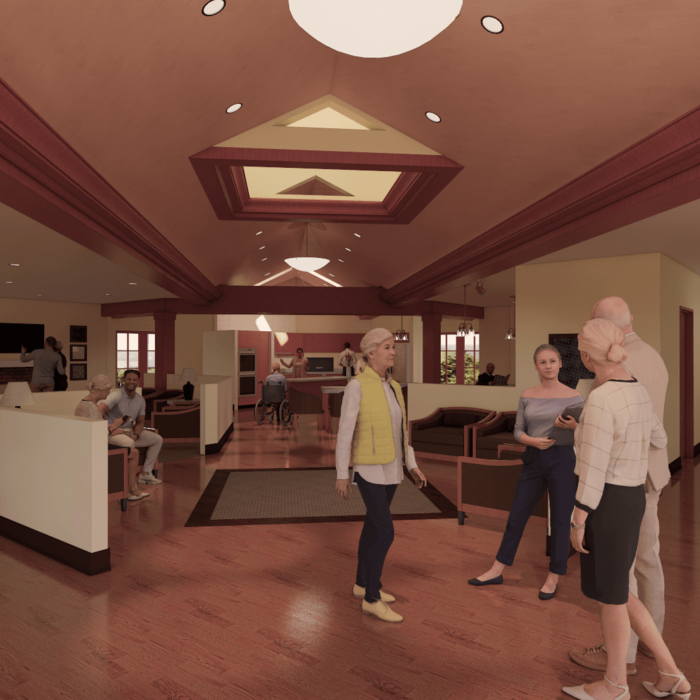






Big Block Designs is a reputable, stable and capable Design Drafting company, which means we draw blueprints. While we are not builders, contractors, architects or engineers; we work with a lot of them to get those ideas you have dreamed up completed. We're fast, competent, capable, and take pride in our ability to fulfill and exceed your expectations. So if you have a plan or an idea for a residential or commercial project that you'd like to have some quality blueprints designed for, give us a call and let us draw what you dream.
We have a single mission: Complete Customer Satisfaction! We have consistently focused on the needs of our customers, providing personalized attention and a stress-free experience.\nYou will find us to be competitively priced with close attention to the details.\nOur reputation is based on service, safety, and quality, regardless of how large or small the job.\nWe look forward to building a lasting relationship and guarantee your satisfaction!\n
"After talking to many companies about a problem we had that we weren't even sure what was going on, I feel fortunate to have found them. Floors Sag or Shake knew exactly what was wrong and how to fix it on my description alone. Their work was excellent and quick and they worked within our specifications (for budget reasons we needed to do the finishing work ourselves and they handled the demolition and structural repairs we needed handily). "
We have the experience and dedication to bring your dreams to reality! We guarantee your satisfaction, and we won’t leave until the job is done right. Call or click to schedule a free estimate today!
Design BIM Group LLC provides building design and land planning services to Home Owners, Contractors, Developers, and other Architects, specializing in BIM technology to provide actual 3D visual design and pre-construction services to our clients so they can easily see their designs come to light. We provide full construction documentation to gain building permits as well as marketing and illustrations to gain zoning and rezoning approvals for your projects. We are a locally owned and operated company that values honesty and integrity in all aspects of our business. Our dedicated team of professionals has over 100 years of hands-on experience, to provide innovative ideas and suggestions tailored to your projects. Our services are customized to your individual needs, paying close attention to the details of each project that we are involved with. Please feel free to email us at [email protected] or call us at (770) 231-8016 and speak with Lisa. We'd LOVE to win your business!.
"I was really under the gun due to a prior Architectural firm not performing their duties per building plan codes. Not only were the plans incomplete but the City Plan Reviewer states(The Worst plans he’s ever seen) they will not make adjustments unless there is an additional charge for Thousands.
Evaluation’s saved my clients and drew our project per code, along with Engineering in less time then they quoted. I highly recommended them, Especially Kirsten. You went above and beyond trying to coordinate this project. The staff was very professional and I will use them on all my projects.
Sincerely,
Frank B
BCM Builders"
Gregory S. Barfield, is your premier choice for your structural engineering and design needs. I have provided high quality work and friendly customer service for years. Call today!
We specialize in residences and commercial buildings of all sizes, particularly frame structures and in all occupancy classifications. We do renovations and adaptive reuses of older buildings. Started in 1969 as in-house designers for an Atlanta homebuilder, the company was acquired in 1987 by project manager Phillip Andrew Jessup, who expanded the company in 1988 to include architectural services. From 1998 through 2000, we re-organized and expanded our focus to include renovation, remodeling, & interior design. From 2001 through 2003, we added Internet marketing of our extensive collection of home plans. Recent projects include a 5,000 sq. ft new estate home in a "sacred grove" planted by early settlers, several new 1500 - 2200 sq. ft. bungalows and narrow-lot urban homes, an award-winning expansion & renovation of a century-old bungalow, a kitchen re-design, basement finishing and bonus room expansions, a 13,000 sq. ft computer operations center for a financial institution, a traditional Tacqueria restaurant, a Bank branch, a Convenience Store in a quonset hut, and a school & classroom expansion to a church. Clients return to us for confidence in our sound & innovative designs that meet code, get permits, and are buildable. We hope you will, too.
Structural Engineering questions, answered by experts
Precast concrete can be reinforced with rebar, wire mesh, or other materials to improve its strength and add stability. Precast concrete for large construction projects is often pre-stressed as well for greater structural strength. Reinforced concrete is durable and strong, making it an ideal choice for many construction projects.
Yes, unresolved damage can decrease property integrity and market value.
Generally, you can tell if a home is bolted to the foundation by checking the foundation for plates. If you see that your foundational plates connect to wood or bolts protruding from them, this means that you have a bolted foundation. However, it's always wise to bring a home inspector in to confirm if your foundation is secure.
Yes, all states require structural engineers to carry the proper license, with specifics determined by each state. You can use Angi’s state licensing tool to confirm that the structural engineer you’re considering holds the required licensing to tackle your job. Hiring an unlicensed structural engineer will not only cause issues with permits but it could also lead to an unsafe building. The cost of a professional, licensed, and experienced engineer is well worth the investment.
Structural engineers can perform various inspections on different structures in your home. These inspections usually include a report detailing the engineer’s findings and recommendations for repairs so you can determine your next course of action for repairs, replacements, or new builds.
Some of the most common structural engineering reports include:
Full home inspection: $350–$1,000
Foundation: $300–$800
Load-bearing walls: $300–$1,000
Roof: $150–$600
Chimney: $200–$500
The Arabi, GA homeowners’ guide to structural engineering services
From average costs to expert advice, get all the answers you need to get your job done.
The cost of a structural engineer is easily justifiable given the value they bring to the table. Use this guide to see what hiring your professional will total.
Need extra clearance for getting your vehicles into your garage? Find out how much it costs to convert two garage doors to one double door in this cost guide.
Spotting deep foundation cracks or sagging floors? Learn about structural engineering costs, serious warning signs, and how to hire the right local pro.
It can be hard to choose the right pro for any job, but it matters. Learn how to hire a structural engineer who'll get the job done right from start to finish.