

Top-rated cabinet makers.

Best cabinet makers near Long Neck, DE

Enter your zip and get matched with up to 5 pros

Need a pro for your cabinet making project in Long Neck, DE?

Select your specific project to find the pro for you.

TRUSTED BY LONG NECK, DE HOMEOWNERS

  • Average homeowner rating star icon4.3
    Average homeowner rating
  • Verified reviews icon84
    Verified cabinet making services reviews

Top-Rated Cabinet makers in Long Neck - Updated Nov 2026

Avatar for East Coast Custom Cabinetry, LLC
East Coast Custom Cabinetry, LLC
4.7(
39
)
Custom Cabinets - Build

Serving Long Neck, DE and surrounding areas

In business since 2004

Free estimates

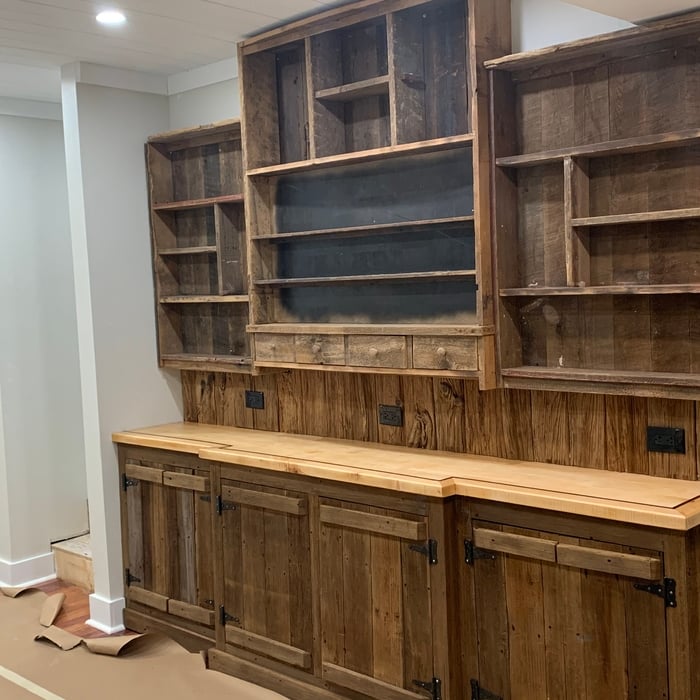
"Kevin made us an entertainment center that is magnificent. You can not buy this wonderful piece of furniture anywhere. It is quite large and had to come in in three pieces. The finished piece is so beautiful Would recommend him to anyone for anything. In fact he did a custom job for my neighbor to match existing furniture and it is a great piece looking like the other furniture cabinet they have."
custom vanity
 x
 x
 x
 x

+47

Recommended by94%of homeowners
Avatar for Arkansas Wood Doors
Arkansas Wood Doors
5.0(
8
)
Custom Cabinets - Build

Serving Long Neck, DE and surrounding areas

In business since 1977

Free estimates

Credit card accepted

"Excellent work. We purchased natural cherry cabinets in shaker style, with the panels made of solid wood rather than veneer. That is more difficult work, as each panel has to be constructed from several planks. Moreover, the clear finish would leave any flaws more visible. Simply put, the doors are beautiful--flawless in both construction and finish. They are similar in quality to custom cherry furniture we own."
Additional Photos
Additional Photos
.
Additional Photos
Additional Photos

+1

Recommended by100%of homeowners
Avatar for E&S Morales Brothers LLC
E&S Morales Brothers LLC
4.1(
14
)
Custom Cabinets - Build

Serving Long Neck, DE and surrounding areas

In business since 2020

Free estimates

Credit card accepted

"We worked with Sergio and the team for a new addition, screened in porch, and small patio to our home in Rehoboth. They were fantastic to work with, great ideas, accurate and top-quality work. They were responsive when we had to make the inevitable adjustments along the way, and pricing was fair. They listened and provided a great product. We're so very happy with them -- they are our choice for future work, too!"
Response time8 hrs
Recommended by83%of homeowners
Showing 1-10 of 31
Cabinet Making FAQs, answered by experts

Storage cabinets can be custom or standard, depending on the purpose of the cabinet, size of your space, and available materials. If you’re looking to build something to a standard size, the usual range for cabinet dimensions are as follows:

  • Height: 12 inches–42 inches

  • Width: 12 inches–36 inches

  • Depth: 16 inches–24 inches 

Taller cabinets typically have a height of 84 inches, 90 inches, and 96 inches.

Kitchen cabinets can hold a whopping 500 pounds, but that is only possible if you attach them correctly. They must be anchored securely with long screws driven straight into the wall studs for solid support. Depending on your cabinets and the installer, some upper cabinets use specialized hanging systems or brackets for extra reinforcement, ensuring they stay put no matter how full they get.

The cost to install a kitchen island ranges from $900 to $6,500, with an average price of around $4,800. The final cost depends on whether you buy a prefabricated unit or have one custom-built. Prefabricated kitchen islands are generally cheaper. A simple prefabricated cart can cost between $150 and $900, while a permanent, stationary prefabricated island costs from $900 to $5,000. A custom-built kitchen island averages around $4,800 but can cost $10,000 or more depending on factors like materials, size, design complexity, and accessibility.

Using a shim or another type of self-leveling feet on the bottom edge of your cabinet bases will help to level them out if you’re installing them on a less-than-level surface. To make this process easier, you can add your shims before attaching the bases to your cabinets while they’re still light and easy to move around.

In many homes, upper cabinets are installed with a 1- to 2-foot gap between the tops and the ceiling. However, many homeowners extend their cabinets to the ceiling to gain extra storage and a polished, built-in look.

The Long Neck, DE homeowners’ guide to cabinet making services

From average costs to expert advice, get all the answers you need to get your job done.