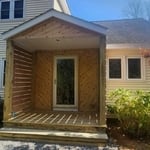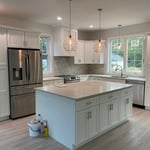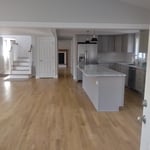





"I was searching for an architect on Angie’s list we’re building a new house in Newington, Ct Roger Greenwald popped up in my search. Roger called me the next day and we booked an appointment for him to come out to the property. He asked us what we wanted and designed the house for exactly what we needed. My mother is an elderly woman, Roger very patient and answered all my mother‘s questions. He wanted to design the house to what stage we were in our life and what would work for us. Roger is extremely knowledgeable in what he does, he returned every phone call every email immediately or within 24 hours. The house he designed was just absolutely beautiful it was everything we wanted. The blueprints were ready within two weeks if not sooner. Roger Greenwald Architect is FIVE STAR I highly recommend him. Once my house is fully built I will come back and upload photos"
"To be honest Im dealing with a complicated district and I was kind of frustrated that my project was handed off to a new person but Raegan Hammon was the most patient, kind, professional and efficient Architect I have ever had the pleasure 🙏 of doing business with. Thank you for placing my project in her very capable hands. Forever grateful Leilee Keppard [*** Link removed ***]"
Architectural designer with +8 years of experience on the Architecture, Engineering & Construction industry. Are you in need of a designer to help you out with your space? I am here for you, I have worked in a wide range of projects, from commercial to residential, civic to healthcare, large or small. Reach out to discuss your options. A good design is an investment that will save you time and money in the future
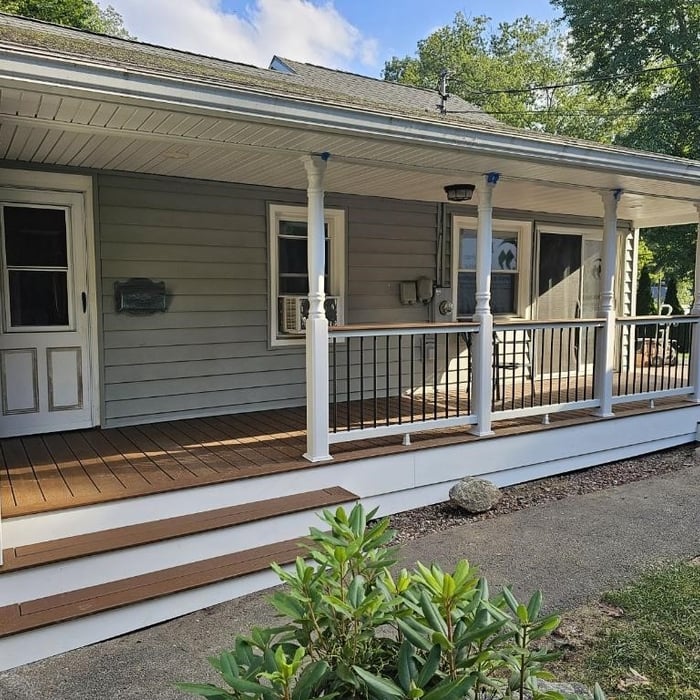
Fuery Development Group, LLC has over 20 years of experience. \n\nWe handle all renovations from: Siding, Additions, Remodels for kitchen, bathrooms and every room between. Commercial renovations as well! \nWe offer both pressure treated and composite decking. \nFor new construction, we handle everything from start to finish for you. From Design, speaking with the towns to approve permits all the way to the finished build.\n \nWe do both Residential and Commercial work!\nIf you would like a quote, please give us a call at 860-889-6301 or send us a message at [email protected]\nWe are happy to put you on our schedule :)\n\nWe encourage you to also visit our website at fuerydevelopmentgroupllc.com
Aestheticore Construction LLC\nYour Dream. Our Build.\n\nAt Aestheticore Construction LLC, we transform your vision into beautiful, functional spaces built to last. From renovations and remodels to custom construction, we deliver quality craftsmanship, attention to detail, and reliable service—bringing your dream home to life.
Simply snap a few pictures using your own phone, and email them to us!! We turn your pictures and ideas into construction documents. Virtually walk through your addition before its even started, just like on your favorite TV shows! \n\nWe are currently serving CT, MA, NH, NY, VT, NJ, PA, TX and TN. \n\nALL GREAT PROJECTS START WITH GREAT PLANS
Were a locally owned and operated company that values honesty and integrity and treats your home as if it were our own. Our services are customized to the individual project, paying close attention to the details of each project that we're involved with. We pride ourselves on the quality of our work as well as our commitment to outstanding results. We look forward to building lasting relationships and guaranteeing your satisfaction!
Terraform Development & Design LLC, delivers expert permit-ready architectural plans and drafting services nationwide. With 8+ years of experience and hundreds of clients across all 50 states, we create code-compliant residential and commercial construction documents that get approved fast and built right.\nFrom site plans, floor plans, elevations, structural & foundation drawings to MEP coordination, full construction sets, 3D renderings, interior design, solar PV layouts, and precise material takeoffs - we handle it all. Fast 4-6 week turnaround, 3 design revisions included, free revisions for city redline changes, transparent pricing (starts at $2,000), and direct partnerships with licensed engineers for stamps in every state.
Were a family owned and operated company that values honesty and integrity, and stands behind our work. We offer over 40 years of industry experience. We specialize in Asphalt Shingle Roofing installation, replacement, and repairs. Our services are customized to the individual project, paying close attention to the details of each project that we're involved with. We look forward to building long-term relationships with our clients and guarantee your satisfaction!
The best way to start designing a house is to know what you want before designing. Making a list of your biggest priorities in a home will help. Designing a house without an idea of what you need or want in a home will lead to many trials and errors that could make it harder to figure out what you need in your design.
The design phase varies by project size and complexity; initial ideas can take weeks, while extensive plans may extend to months for complete detailing.
The process typically takes 2-6 weeks, depending on the project size and level of customization.
Universal design costs can be minimal when you add them during construction; however, adding universal design principles to existing homes can sometimes increase renovation costs. For example, a mid-grade bathroom remodel is estimated to cost around $30,000, while a standard universal design remodel can cost closer to $40,000. Adding accessible design components can include widening hallways ($500 to $2,000), curbless showers ($2,000 to $8,000), and widening doors ($400 to $800). Keep in mind that these increased costs can lead to higher resale values because universal homes may appeal to a wider variety of buyers.
A structural engineer's report provides a professional assessment of a property's structural condition. It typically includes an evaluation of the foundation, key structural elements like roof trusses, floor joists, studs, beams, and rafters. The report will also contain a detailed description of the engineer's findings, often supported by photographs, and provide recommendations to correct any identified issues. Depending on the scope of the inspection, it might also include an assessment of property drainage, potential issues from environmental conditions like extreme weather or tree placement, and an estimated time and cost for any recommended repairs.
The Scotland, CT homeowners’ guide to architectural services
From average costs to expert advice, get all the answers you need to get your job done.
Wondering how much hiring an architect cost? Discover architect prices, cost factors, and money-saving tips to help you plan your home project with confidence.
Floor plans can help you visualize a space and are useful in home construction and design. Learn how much a floor plan costs and what affects the price.