


Top-rated carpenters.

Best carpenters near Twin Lakes, CO

Enter your zip and get matched with up to 5 pros

Need a pro for your carpentry project in Twin Lakes, CO?

Select your specific project to find the pro for you.

Top-Rated Carpenters in Twin Lakes - Updated Nov 2026

Avatar for Outback Carpentry
Outback Carpentry
4.8(
18
)
Deck or Porch - RepairGazebo or Freestanding Porch - RepairWood Stairs and Railings - Install or Replace+1 more

Serving Twin Lakes, CO and surrounding areas

Approved

In business since 2008

Free estimates

Warranties offered

"The carpentry is highly professional. Clint responded to our call immediately and came out to discuss the project. He showed us what needed to be done to replace the existing large deck. He started the project a day early, and completed it early. He also repaired a door frame for us. We plan to use his services again in the spring to replace another deck."
bv project
bv project
projects
Bv project
custom stairs

+8

Response time1 day
Recommended by84%of homeowners

Handyman Bob
5.0(
12
)
Closet - BuildInterior Trim and Decorative Moldings - Install

Serving Twin Lakes, CO and surrounding areas

Approved

Super Service Award Winner

In business since 2021

Credit card accepted

Offers commercial services

"Bob is great! He I hired him to build some custom shutters and to do some random electrical and trim repair. His work is top quality and he’s always very prompt with his communication. Would definitely hire him again!"
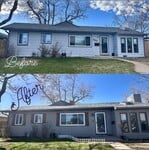
House Finished
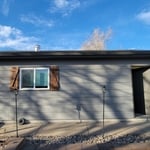
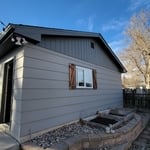
Garage Finished
Garage Finished
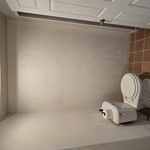
Original Bathroom
Original Bathroom

+34

Response time2 days
3 neighbors recently requested a quote
Recommended by45%of homeowners

Avatar for Live Edge Vail
Live Edge Vail
5.0(
7
)
Furniture - Build Custom

Serving Twin Lakes, CO and surrounding areas

Approved

In business since 2015

Free estimates

Customers say: Quick response

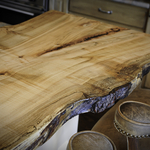
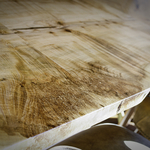
"I hired Bruce at Live Edge Vail to create a custom, live edge bar top to replace an existing counter in a clients new home in Steamboat Springs. We had been working with another vendor who opted out of the project after going back and forth for several weeks. As disappointed as we were in that situation it really all worked out to our benefit when we found Bruce. He was extremely professional, had an abundance of expertise and created exactly what I had envisioned for my client. Bruce worked within our time frame and installed within several weeks of our initial consultation. The end result is a stunning centerpiece to the room and I have a very appreciative and happy client. Honestly, could not recommend Bruce and Live Edge Vail enough."
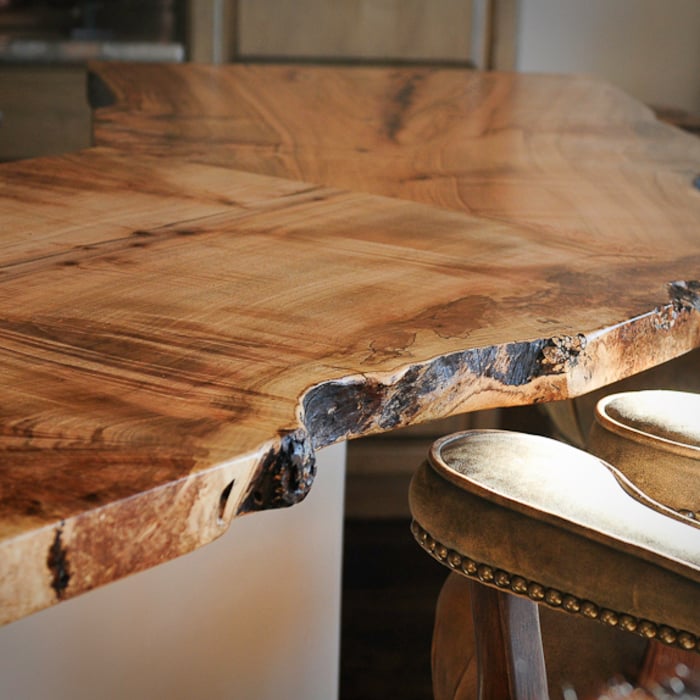
Detail of Live Edge Wood Countertop
Live Edge Detail
Live Edge Wood Countertop
Custom Wood Countertop
Live Edge Wood Countertop

+56

Recommended by100%of homeowners
...
Showing 1-10 of 104
Carpentry FAQs, answered by experts

Metal stud framing parts include the studs themselves, upper and lower tracks that act as top and bottom wall plates, various angle fasteners and clips, screws for fastening pieces togeher, metal straps, c-channel supports, and thicker steel supporting structures. Roof framing metal components include pre-fabricated trusses, heavy-gauge stud pieces, and various plates and fasteners.

Converting a carport into a garage can vary in difficulty depending on its configuration, the condition of the foundation or slab, and its location relative to the house. The process has a lot in common with a home addition, but you can often skip non-essential finishes like fine flooring, trim work, or even drywall and HVAC. The conversion requires experience with drywall, insulation, and other building materials to ensure it’s done safely and correctly. While it might be possible for a DIYer with the proper tools and skills to do the work, it is a complicated and potentially dangerous job. If you’re new to basic construction, it's best to leave this project to the professionals.

Homeowners can increase the usefulness of their garage space in other ways, and one option is to extend the length of the garage by making it deeper. The process is similar to traditional garage extensions, but the end product is a garage with a different layout rather than additional parking spaces. 

Your local building code will list all the framing requirements for whatever type of structure you're building. Most exterior walls require spacing of 16 inches on-center, while many non-load-bearing interior walls only require 24 inches of spacing. However, there are also varying requirements depending on your construction material, so checking your municipality's rules is essential.

Framing a basement takes three to five days, on average, when completed by a professional, though it may take longer for a larger space. Keep in mind this doesn’t include the time to complete the design, obtain permits, and install the drywall on the framing. On average, fully finishing a basement takes an average of 45 days.

The Twin Lakes, CO homeowners’ guide to carpentry services

From average costs to expert advice, get all the answers you need to get your job done.