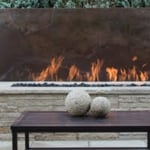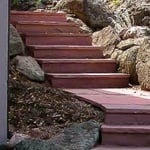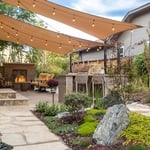





"I enjoyed our first meeting—in which Chuck asked good questions and listened closely to my answers—and after seeing the early sketches I decided to go ahead with the project. Chuck began by exploring the existing house, making measurements, studying details, and doing numerous sketches. His enthusiasm for the project was encouraging. We collaborated frequently as he developed detailed plans and had them professionally reviewed. The plans moved easily through the permitting process, and they impressed the contractor and his subs once work began: I heard many times that the architect’s drawings and notes were more clear and complete than those they are used to working with. Chuck stayed involved throughout the project, helping me make decisions and offering creative solutions to the small difficulties that arose."
"I hired them to create plans for an apartment building. The process was quick and painless. Cost was good. The plans are full complete abd ready to take to builders for quotes. I will definitly use them again."
Were a family owned and operated company that values honesty and integrity, and stands behind our work. We offer over 40 years of industry experience. We specialize in Asphalt Shingle Roofing installation, replacement, and repairs. Our services are customized to the individual project, paying close attention to the details of each project that we're involved with. We look forward to building long-term relationships with our clients and guarantee your satisfaction!
Interior Intuitions Inc. translates clients� needs, special requests and vision of the kitchen or bath they think they want into a design that exceeds even their own imagination. We understand that exceptional residential interior rooms are an expression of the client�s psychology�the �voice of the client� and the �voice of the house.� Discerning clients rely on Interior Intuitions to carefully navigating the multitude of kitchen and bath products and materials on the market to answer and satisfy that all-telling voice.
Terraform Development & Design LLC, delivers expert permit-ready architectural plans and drafting services nationwide. With 8+ years of experience and hundreds of clients across all 50 states, we create code-compliant residential and commercial construction documents that get approved fast and built right.\nFrom site plans, floor plans, elevations, structural & foundation drawings to MEP coordination, full construction sets, 3D renderings, interior design, solar PV layouts, and precise material takeoffs - we handle it all. Fast 4-6 week turnaround, 3 design revisions included, free revisions for city redline changes, transparent pricing (starts at $2,000), and direct partnerships with licensed engineers for stamps in every state.
"Carriann was able to design our new home project to our specifications while interjecting what she recommended. She went above and beyond and spent a great deal of time working with my husband and my differences to ensure that we have the best ultimate design that fits our needs. She exceeded our expectations of design work and amazed us with her creative and thoughtful designs. She has a great understanding of the structural design and we could tell the difference between another architect and her designs. Carriann also recommended features to save money and solve problems. She is reasonably priced compared to other architects and designers that we researched and gave extraordinary service when communicating and sharing ideas with us. We are excited to see how this home design turns out and we will definitely hire her to complete another project. Carla."

"They were good and it went very well.They were on time,quick about their work and I totally recommend them all the time.They were very nice company to hire and to work with."
Start by researching local contractors with experience in cottage construction. Ask for references, check licensing and insurance, and review completed projects. Compare multiple bids, making sure each includes the same scope of work. A good contractor will communicate clearly, provide a detailed contract, and ensure all work meets code and safety standards.
You likely need to hire an architect for your new house design and build, unless you have the design skills and experience with building regulations and standards needed to get your plans approved. If you are able to meet the design requirements, you can hire a draftsperson to create the blueprints for the builders to follow.
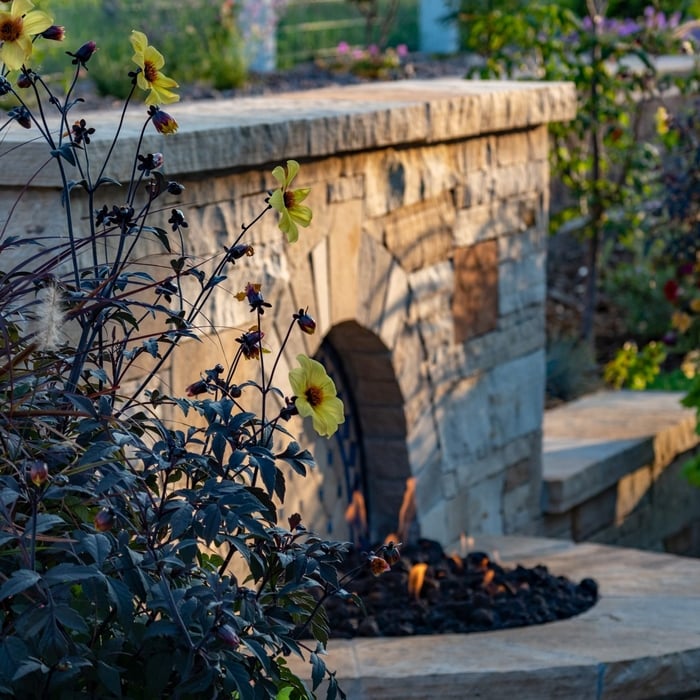
Designs typically take 2-6 months, depending on factoring, project size, and customization needs. Larger or more complex designs may require additional time for approval and revisions.
In most cases, you should get an architect before you hire a builder. An architect will be the one to draw up formal plans for your project, including guidelines and even material lists for your builder to follow during construction. Many architects can even help you find builders, choose one for your project, and negotiate prices. Some are also willing to act as project managers throughout the process, working closely with a builder from start to finish.
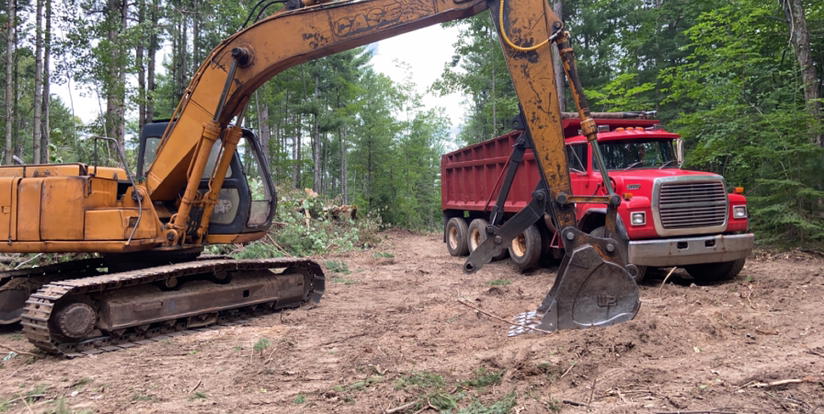
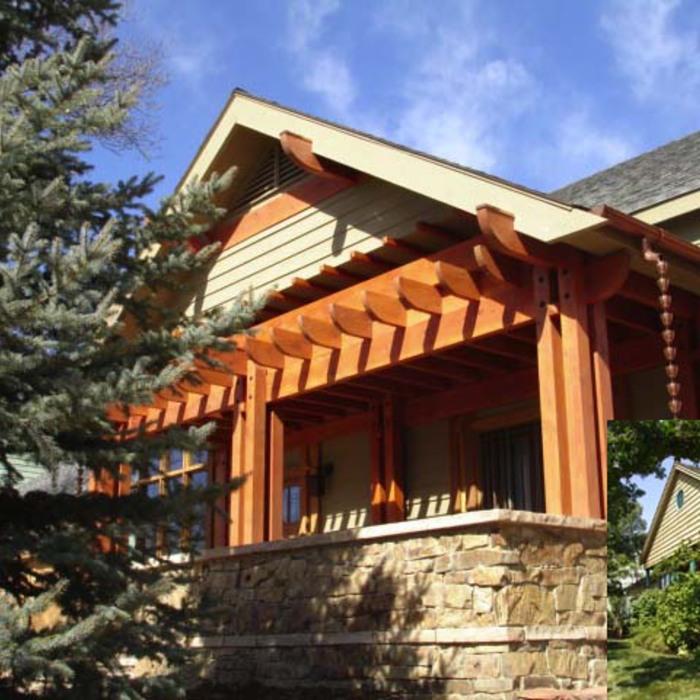
While the Arts and Crafts movement inspired many architectural elements, the primary styles from the time include Craftsman, Tudor Revivals, bungalows, and Mission homes. You'll see elements of these styles in homes, churches, museums, and schools—particularly Country Day schools from the era.
The Rifle, CO homeowners’ guide to architectural services
From average costs to expert advice, get all the answers you need to get your job done.
Wondering how much hiring an architect cost? Discover architect prices, cost factors, and money-saving tips to help you plan your home project with confidence.
Floor plans can help you visualize a space and are useful in home construction and design. Learn how much a floor plan costs and what affects the price.