



Top-rated structural engineers.

Get matched with top structural engineers in Livermore, CO

Enter your zip and get matched with up to 5 pros

Need a pro for your structural engineering project in Livermore, CO?

Select your specific project to find the pro for you.

Find Structural engineers in Livermore

Avatar for Straight Edge Construction Services LLC
Straight Edge Construction Services LLC
5.0(
4
)
Engineer - Structural

Serving Livermore, CO and surrounding areas

Approved

Super Service Award Winner

In business since 2024

Free estimates

Credit card accepted

"From the start I knew Ryan was the right person, because he called me, the only one of the engineers that actually called me. He communicated regularly, let me know straight up the results and explained it all to me. Is also willing to answer questions from my contractor."
Response time1 day
10 neighbors recently requested a quote
Avatar for Evolution Drafting
Evolution Drafting
3.6(
117
)
ArchitectDraftsperson/CADDArchitect - For Business

Serving Livermore, CO and surrounding areas

Approved

In business since 2018

Free estimates

Emergency services offered

"I am having a full master bath and kitchen remodel done with new layouts in both rooms and knocking out a wall. Evolution worked with me to quickly get a drawing done of the new layouts so that the contractor could get started on the project. They made sure to include me in the process so that the design would be done exactly as my wife and I envisioned. They communicated effectively throughout the process and were always courteous and professional. I recommend them to anyone with drafting needs."
Zeal Floor Plan
Charcoal
Palm Floor Plan
Charcoal Floor 2
Charcoal Floor 1

+23

Response time1 day
Response rate100%
56 neighbors recently requested a quote
Barnhouse Innovations
New to Angi
Draftsperson/CADD

Serving Livermore, CO and surrounding areas

Approved

Small jobs welcome

Credit card accepted

Offers commercial services

Custom Home Design with a Personal As a family-owned and operated architectural design and consulting company, we bring passion, creativity, and personal attention to every project.\n\nFrom custom home plans and remodel designs to professional architectural consulting, we work closely with you to turn your ideas into functional, beautiful spaces. Whether you're building from the ground up or transforming your current home, we guide you through every step of the design process.\n\nWhat we offer:\n• Custom home design\n• Remodel & addition plans\n• Architectural and construction consulting \n• Personalized, one-on-one service\n• Family values and trusted experience\n\n\nAlso offer design build \nStock plan available at a affordable price as well\n\nWhen you work with us, you’re not just another project—you’re part of the family.\n\n

Ascended Constructions
New to Angi
ArchitectDraftsperson/CADD

Serving Livermore, CO and surrounding areas

Approved (Corporate)

In business since 2023

Offers commercial services

We’re a family owned and operated company that values honesty and integrity, and stands behind our work. We offer over 40 years of industry experience. We specialize in Asphalt Shingle Roofing installation, replacement, and repairs. Our services are customized to the individual project, paying close attention to the details of each project that we're involved with. We look forward to building long-term relationships with our clients and guarantee your satisfaction!

1 neighbors recently requested a quote
Avatar for Terraform Development & Design LLC
Terraform Development & Design LLC
New to Angi
ArchitectDraftsperson/CADD

Serving Livermore, CO and surrounding areas

Approved (Corporate)

In business since 2023

Free estimates

Offers commercial services

Terraform Development & Design LLC, delivers expert permit-ready architectural plans and drafting services nationwide. With 8+ years of experience and hundreds of clients across all 50 states, we create code-compliant residential and commercial construction documents that get approved fast and built right.\nFrom site plans, floor plans, elevations, structural & foundation drawings to MEP coordination, full construction sets, 3D renderings, interior design, solar PV layouts, and precise material takeoffs - we handle it all. Fast 4-6 week turnaround, 3 design revisions included, free revisions for city redline changes, transparent pricing (starts at $2,000), and direct partnerships with licensed engineers for stamps in every state.

1058 neighbors recently requested a quote

Avatar for Woodcraft Design Co.
Woodcraft Design Co.
5.0(
5
)
ArchitectArchitect - For BusinessDraftsperson/CADD

Serving Livermore, CO and surrounding areas

In business since 1983

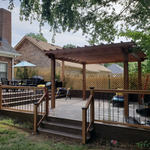
"The projects went amazingly well - everything was completed professionally and on time. The owner was super easy to work with and was very committed to the job - I was always kept in the loop as to progress, timelines, and budget. He conceived and designed the entire outdoor space himself, then built it over the course of several months. It was impressive and overall I am super happy with all of the work completed, which also included some bathroom remodeling, the creation of a custom framed mirror that matched the new vanity perfectly, and electrical work (adding lighting to bedrooms and replacing ceiling fans). Definitely recommend!"
Additional Photos
Additional Photos
Additional Photos
Additional Photos
Additional Photos

+16

Recommended by100%of homeowners
Showing 1-10 of 28
Structural Engineering questions, answered by experts

Structural engineers draw structural plans, which include detailed drawings of the structural components of a home only. Complete house plans will require additional work from an architect or draftsperson, whose drawings will take the structural drawings into account. They’ll also include more details about the finishing materials and layout of a home, including everything from roofing and flooring materials to the position of furniture, light fixtures, switches, and plumbing fixtures.


A structural engineer's report provides a professional assessment of a property's structural condition. It typically includes an evaluation of the foundation, key structural elements like roof trusses, floor joists, studs, beams, and rafters. The report will also contain a detailed description of the engineer's findings, often supported by photographs, and provide recommendations to correct any identified issues. Depending on the scope of the inspection, it might also include an assessment of property drainage, potential issues from environmental conditions like extreme weather or tree placement, and an estimated time and cost for any recommended repairs.

A few hours for inspection, with a detailed report following in a week.

Indications include cracks in walls, uneven floors, and sticking doors or windows that suggest foundation movements.

While concrete walls do not need to "breathe" in the traditional sense of the word, they do require waterproofing and dehumidifying methods, particularly in basements below the water table. Concrete both contains moisture from its initial installation and can absorb water when exposed. Ensuring proper basement ventilation , installing a vapor barrier, and controlling water exposure are all important tasks.

The Livermore, CO homeowners’ guide to structural engineering services

From average costs to expert advice, get all the answers you need to get your job done.