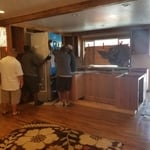
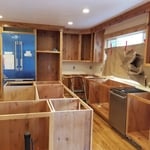
"From the start I knew Ryan was the right person, because he called me, the only one of the engineers that actually called me. He communicated regularly, let me know straight up the results and explained it all to me. Is also willing to answer questions from my contractor."
"They were excellent. They quickly made a draft that only needed 3 minor adjustments. The final product was exactly what I needed. They referred me to a structural engineer for review. The whole process took half of the time that they initially estimated. I would definitely use them again."
We have a single mission: Complete Customer Satisfaction! We have consistently focused on the needs of our customers, providing personalized attention and a stress-free experience.
\nYou will find us to be competitively priced with close attention to the details.
\nOur reputation is based on service, safety, and quality, regardless of how large or small the job.
\nWe look forward to building a lasting relationship and guarantee your satisfaction!
\n
Terraform Development & Design LLC, delivers expert permit-ready architectural plans and drafting services nationwide. With 8+ years of experience and hundreds of clients across all 50 states, we create code-compliant residential and commercial construction documents that get approved fast and built right.
\nFrom site plans, floor plans, elevations, structural & foundation drawings to MEP coordination, full construction sets, 3D renderings, interior design, solar PV layouts, and precise material takeoffs - we handle it all. Fast 4-6 week turnaround, 3 design revisions included, free revisions for city redline changes, transparent pricing (starts at $2,000), and direct partnerships with licensed engineers for stamps in every state.
Custom Home Design with a Personal As a family-owned and operated architectural design and consulting company, we bring passion, creativity, and personal attention to every project.\n\nFrom custom home plans and remodel designs to professional architectural consulting, we work closely with you to turn your ideas into functional, beautiful spaces. Whether you're building from the ground up or transforming your current home, we guide you through every step of the design process.\n\nWhat we offer:\n• Custom home design\n• Remodel & addition plans\n• Architectural and construction consulting \n• Personalized, one-on-one service\n• Family values and trusted experience\n\n\nAlso offer design build \nStock plan available at a affordable price as well\n\nWhen you work with us, you’re not just another project—you’re part of the family.\n\n
"Had exterior crack and had companies come by saying I need extremely expensive piers put in and it seemed like they gave different opinions about each other and the work that needed to be done. Like they were trying to sell me. I decided to get a professional opinion by a structural engineer who had no monetary gain by my decision on what to do. They recommended just filling in the cracks and keeping an eye on it and it may not need any further actions and that if it does it is not something that requires immediate attention that would need to be done right now. If I do need piers in the future it might not need as many as the sales people were trying to sell me and if I don’t it will save me from other repairs the piers may have caused besides how much they would be. Definitely worth the money and if I have any other issues with it they will be the 1st people I call for their professional opinion."
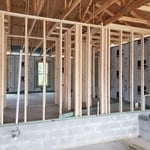
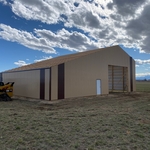
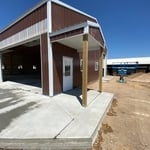
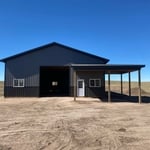
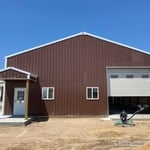
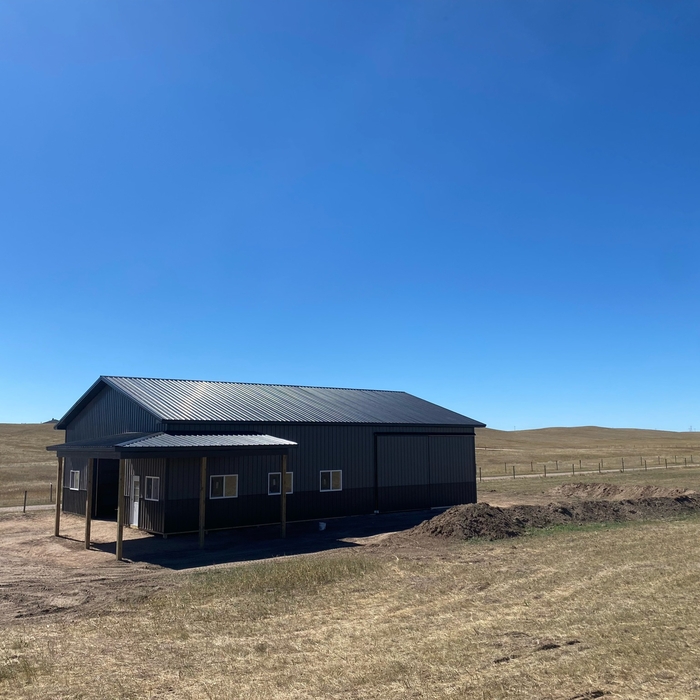
We are a full-service building and design company specializing in post frame (pole barn) structures. Two Lone Antlers is owner operated building custom residential, commercial, agricultural, and equine buildings. We also can help with repairs such as reskinning and reroofing or renovations to existing structures. \n\nSmall businesses like ours sincerely appreciate each Client relationship and the trust that is placed in our team. We respect that building a structure, no matter the size or purpose, is a large investment and we aim to make this an enjoyable and efficient process.\n\nWe create buildings for every need and any size. Whether you need a small storage shed, personal garage, large facility, workshops, playhouses, or full equine arena with stables- we can work with you to bring your vision to life. Owner, George Parker, personally trains and works alongside each employee to ensure the highest quality craftsmanship and customer satisfaction. Our team prides themselves on efficiency, flexibility, premium products and custom service.
Structural Engineering questions, answered by experts
A structural engineer’s report is almost always worth it, as it can help you avoid buying or overpaying for a home with structural issues. The most important thing the report does for you is provide peace of mind that you won’t have to pay thousands of dollars for structural repairs right after closing on a property.
All foundations have footers, including monolithic slabs. In some cases, the foundation itself acts as the footer, as in the case of a floating slab and a monolithic slab. With a monolithic slab, the footers—which are just the bottom-most portion of the foundation that distributes loads down to stable soil—are a part of the main slab and are constructed with a single pour.
Foundation cracks that are 1/8 inch wide or less, aren’t uneven across the gap, and don’t continue widening over time are usually just normal settling cracks and don’t suggest structural issues. Horizontal cracks and stair-step cracks on foundation walls, any cracks that continue widening, are wider than 1/8 inch, or where one side juts out beyond the other, are often indicative of structural damage.
Failure to compact the soil during construction is the most common cause of leaning retaining walls. In addition, poor drainage can lead to excessive water pressure behind a retaining wall, pushing against it until it begins to move forward away from the soil it is holding back.
Costs depend on furniture type, size, complexity, and whether additional modifications are needed.
The Ault, CO homeowners’ guide to structural engineering services
From average costs to expert advice, get all the answers you need to get your job done.
The cost of a structural engineer is easily justifiable given the value they bring to the table. Use this guide to see what hiring your professional will total.
Beam installation costs are an important consideration if you’re building a home or doing renovations. Learn about average costs and factors in this guide.
Spotting deep foundation cracks or sagging floors? Learn about structural engineering costs, serious warning signs, and how to hire the right local pro.
It can be hard to choose the right pro for any job, but it matters. Learn how to hire a structural engineer who'll get the job done right from start to finish.