




Top-rated carpenters.

Get matched with top carpenters in Glade Park, CO

Enter your zip and get matched with up to 5 pros

Need a pro for your carpentry project in Glade Park, CO?

Select your specific project to find the pro for you.

Find Carpenters in Glade Park

Bud Passchier, LLC
4.7(
14
)
Closet - BuildInterior Trim and Decorative Moldings - InstallInterior Trim and Decorative Moldings - Repair

Serving Glade Park, CO and surrounding areas

Approved

In business since 2004

Free estimates

Customers say: Quick response

"Bud created an entirely new space in my home, utilizing what used to be dead space. He did EVERYTHING. Anything from carpentry to finish work, Bud is a true professional and an exceptional contractor. I can't wait to have him work on our next project."
Response time1 day
Recommended by100%of homeowners
Avatar for Solveson Builders

Solveson Builders

4.2(
28
)
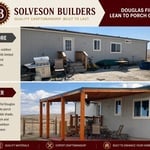
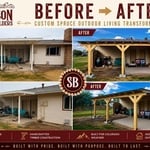
Deck or Porch - RepairArbor, Pergola or Trellis - Build Custom - For BusinessCarpentry Framing - Install+10 more

Serving Glade Park, CO and surrounding areas

Approved

In business since 2016

Emergency services offered

Warranties offered

"They were very good, work was very professional. Very responsive to my needs and request. I would give a grade of A for top quality work. He even followed up with installing exterior lights for us. They yard fence was also pressure washed and stained. Looks almost new. Work site was very clean after work was completed. I would hire them for any future work."
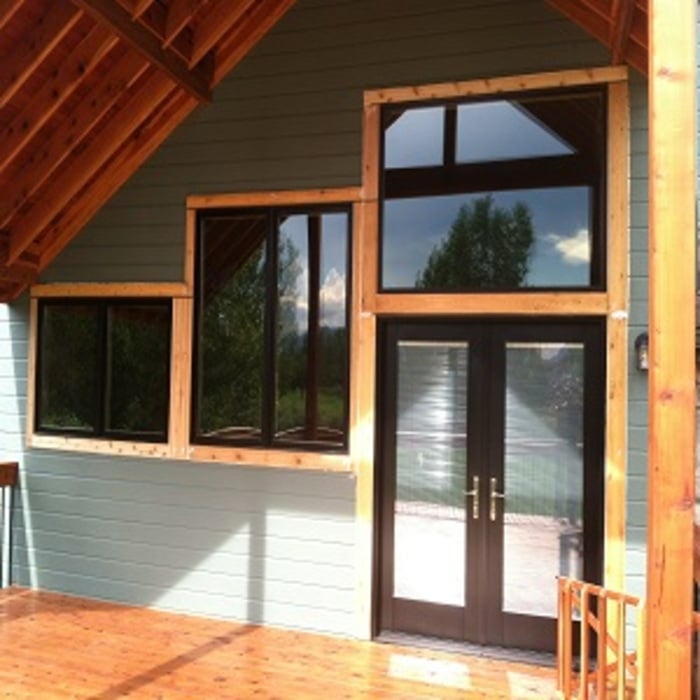
Custom Beetle Kill Window Trim
Custom Beetle Kill Vanity
Custom Rustic Bathroom
Custom Oak Vanity and Cabinets
Custom Cedar Powder Room

+10

Response time2 days
Response rate94%
27 neighbors recently requested a quote
...
Showing 1-10 of 106
Carpentry questions, answered by experts

Yes, a one-story house can have a load-bearing wall. The load-bearing walls in a single-story home are usually the exterior walls. If the house has a basement with exposed walls, the arrangement of the beams can help indicate what walls are load-bearing.

In framing, studs are placed at 16-inch intervals to coincide with the typical spacing of wall materials such as drywall or plywood. This spacing is called "on-center" and is necessary for maintaining structural stability and efficient use of materials. The 16-inch spacing also helps to distribute the weight evenly across the building's structure. For those looking to cut material costs and improve energy efficiency, 24-inch stud spacing can be employed through a method called "advanced framing". This requires careful planning and adherence to local building codes to ensure structural integrity.

Your local building code will list all the framing requirements for whatever type of structure you're building. Most exterior walls require spacing of 16 inches on-center, while many non-load-bearing interior walls only require 24 inches of spacing. However, there are also varying requirements depending on your construction material, so checking your municipality's rules is essential.

For maximum stability, install grab bars on wall studs, as this will adequately support the weight. However, if you don't have access to studs, you can get by with wall anchors. If opting for the latter, choose specialty hollow wall anchors. 

Installing a tongue-and-groove wall requires similar techniques to those associated with installing shiplap. However, because of the precision necessary to make each board fit perfectly and the increased material prices, the cost is higher than that of shiplap installations. Expect to spend between $2 and $6 more per square foot for tongue-and-groove walls versus shiplap ones.

The Glade Park, CO homeowners’ guide to carpentry services

From average costs to expert advice, get all the answers you need to get your job done.