"My wife and I have had a few projects done by Dillan and we were very impressed with the quality craftsmanship. It is so refreshing to hire someone who possesses such high standards of professionalism and curtesy. I highly recommend Larry's Legacy Landworks. They consistently do the work that was agreed upon within the agreed timeline."
"Service was excellent. The price was more than fair and work was completed the same day. Repaired fence and assembled patio furniture. Returning to set up garage shelving. Referred him to my neighbor to refinish her patio. Very satisfied."
Custom Home Design with a Personal As a family-owned and operated architectural design and consulting company, we bring passion, creativity, and personal attention to every project.\n\nFrom custom home plans and remodel designs to professional architectural consulting, we work closely with you to turn your ideas into functional, beautiful spaces. Whether you're building from the ground up or transforming your current home, we guide you through every step of the design process.\n\nWhat we offer:\n• Custom home design\n• Remodel & addition plans\n• Architectural and construction consulting \n• Personalized, one-on-one service\n• Family values and trusted experience\n\n\nAlso offer design build \nStock plan available at a affordable price as well\n\nWhen you work with us, you’re not just another project—you’re part of the family.\n\n
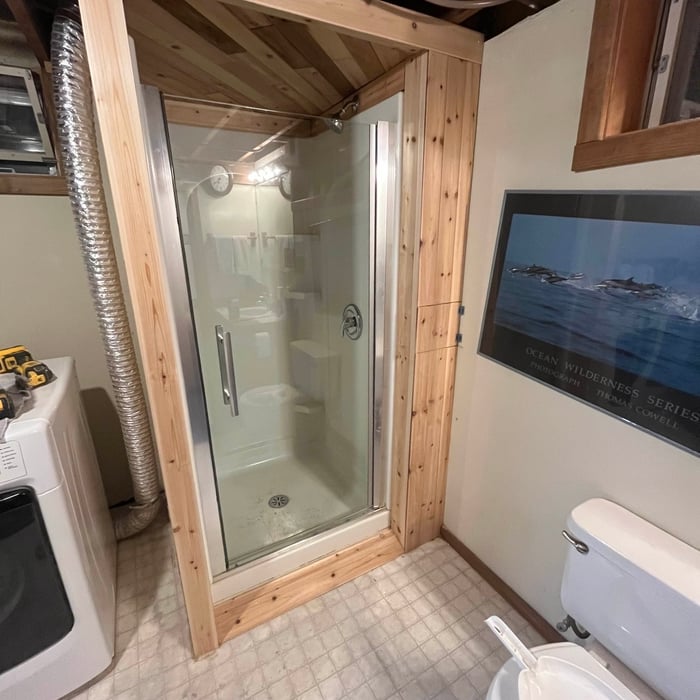
Carpentry, drywall, irrigation, painting, plumbing, electrical, tile, you name it, I've done it. A lot of it.
\n
\nThis industry is about building relationships and earning trust through honesty, integrity, and humility. Not to mention doing great work!
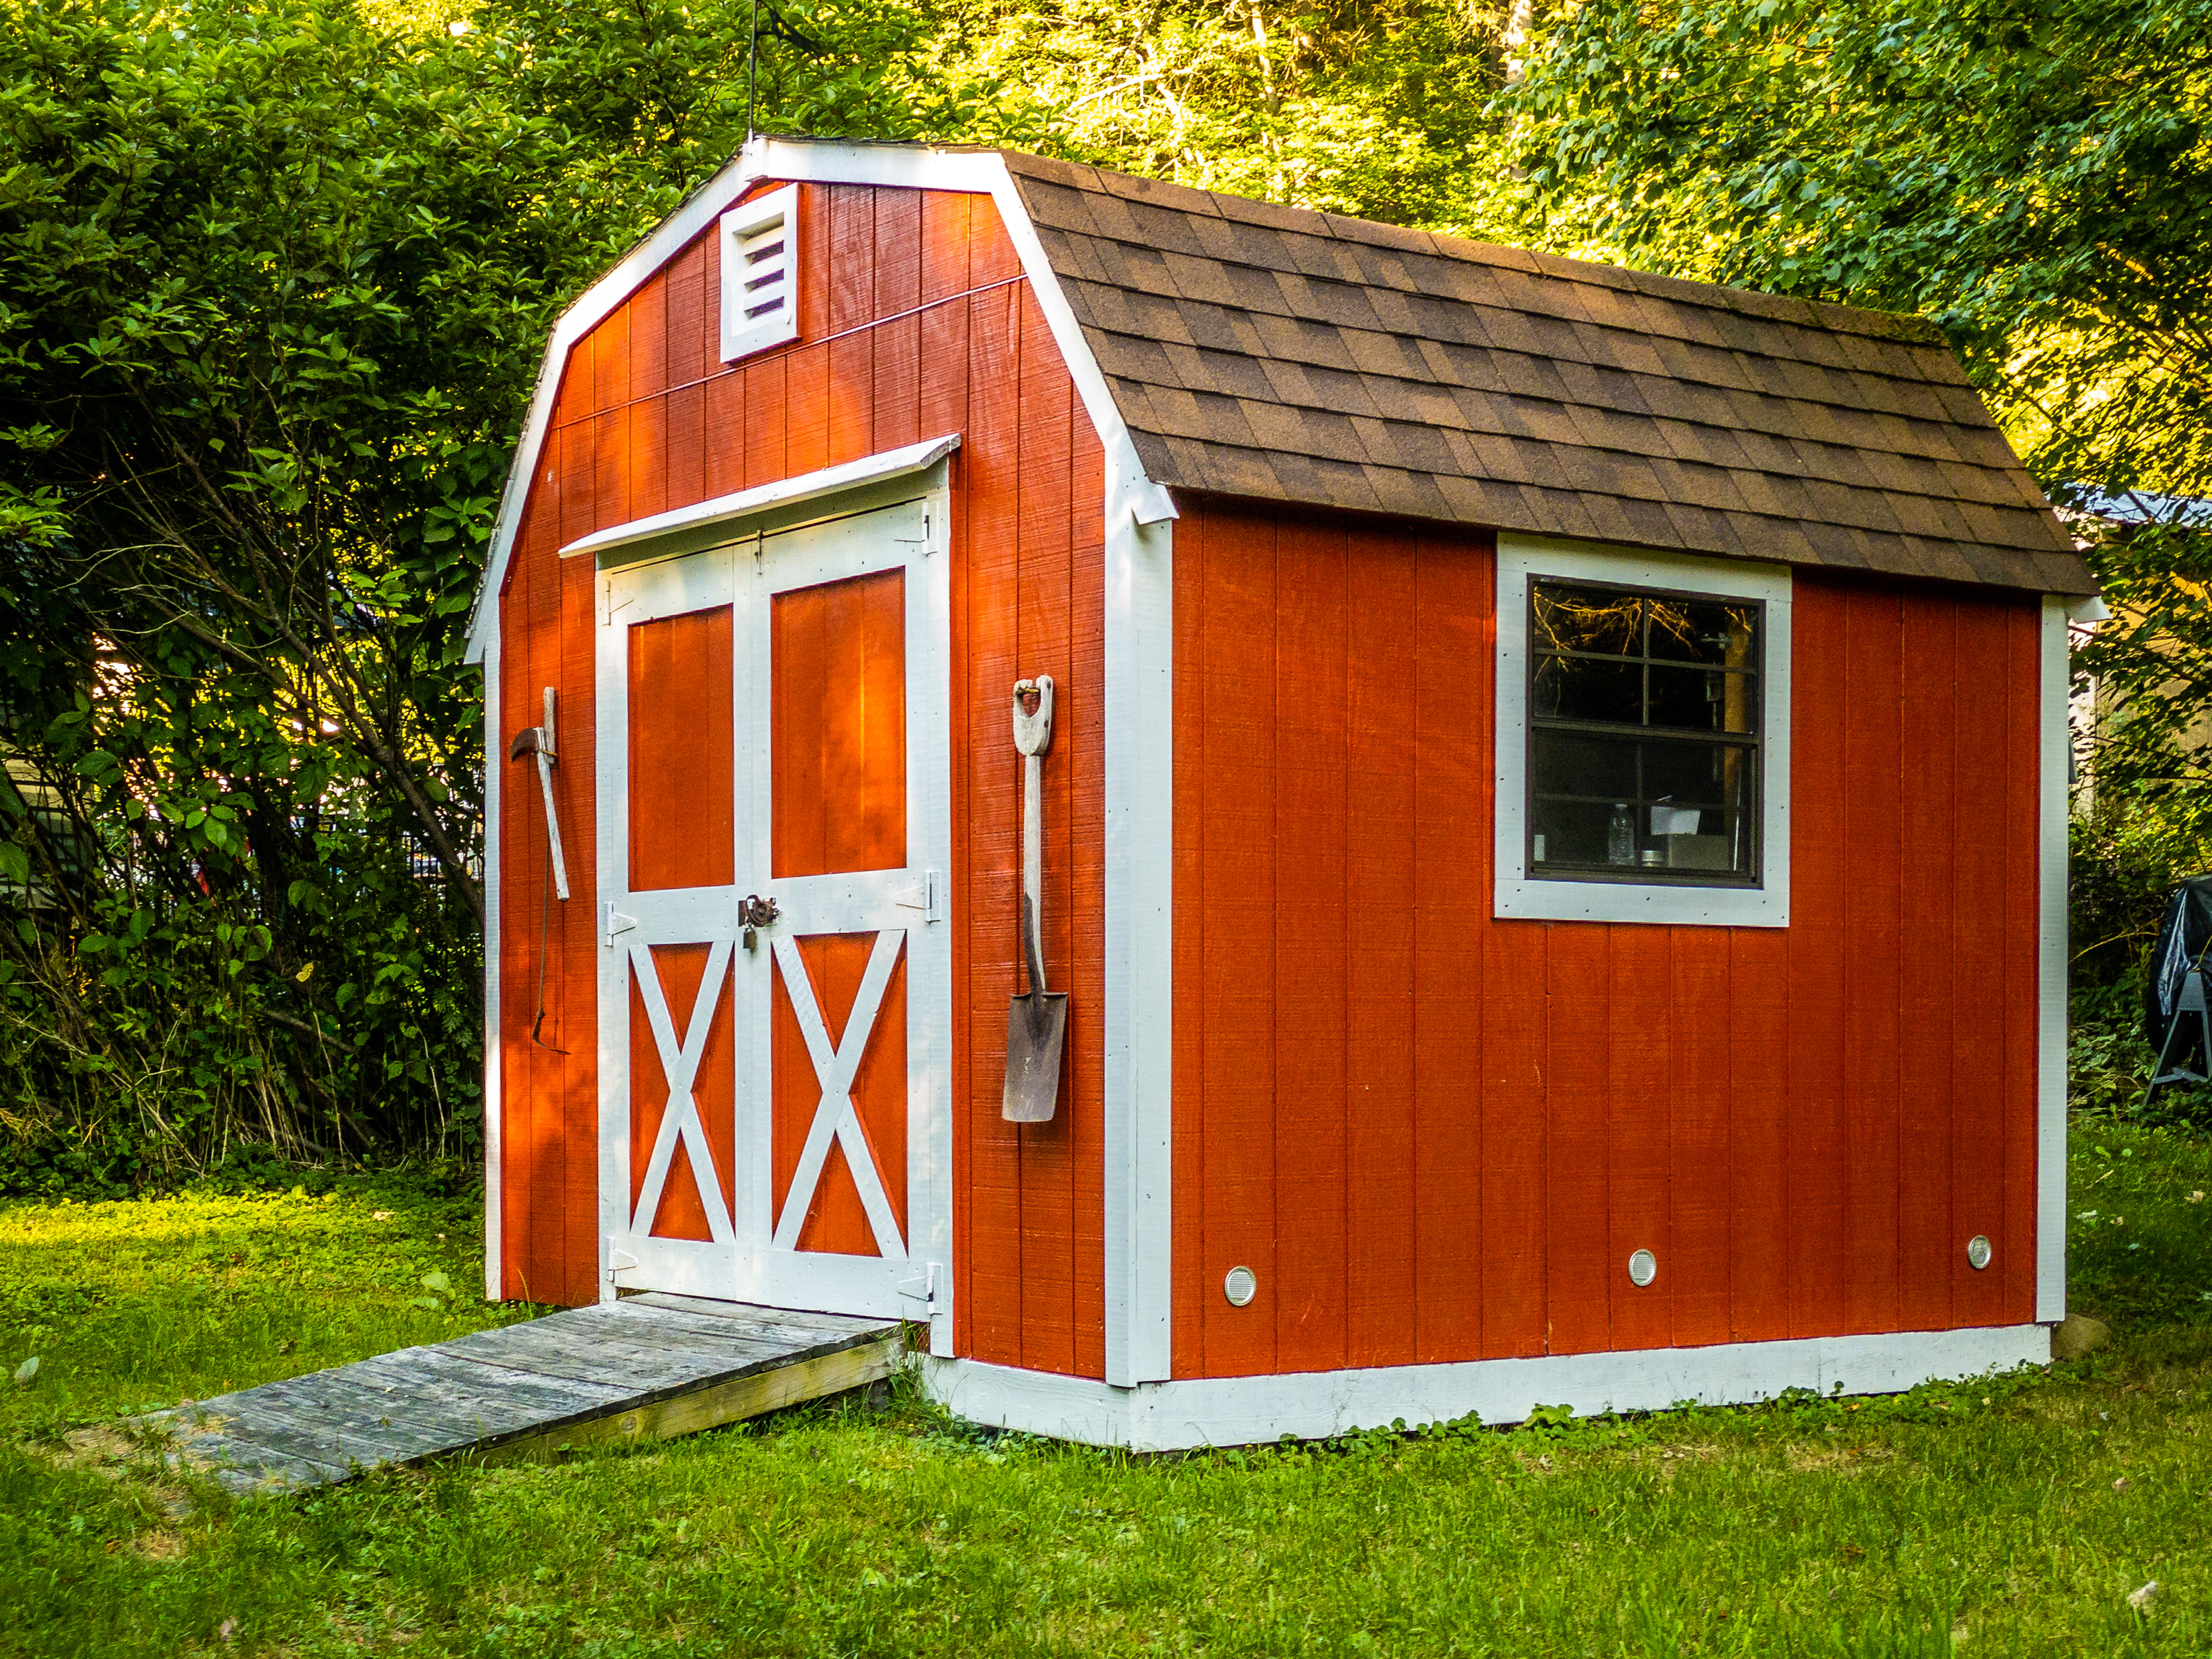
Bonds Builders specializes in Decks, Garage and out buildings,\nFlooring, roofing, doors and windows, siding, trim, and full house remodeling. Check out our multiple 5-star reviews!
"We loved working with Davis and his team. He listens to your vision and helps make it a reality within budget. He offers his honest opinion when vision does not translate into efficient building processes. He answered every text I ever sent in a timely fashion. A+ communication, which is so important when working with a contractor."
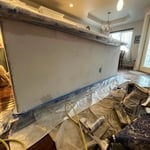
"Mickey and team (as well as Kimberley) were great! They were able to do the repairs (window sills and fence gate) as well as the painting of the entire house, body and trim. The quality of the work and attention to detail were the best we've ever seen. The house looks better than new. We highly recommend Regan Renovation and Painting!"
"Jacob did an awesome job. He did everything we asked to be done and worked quickly. He is going to help us again planting flowers. We would highly recommend him to anyone."
Choose a barn door with an extra two to three inches on either side of the frame. The width of the barn door will depend on the type and placement of your track, but in most cases, an additional inch or two will do the trick.
Building a treehouse can vary in difficulty depending on factors such as design complexity, size, and the builder’s woodworking experience. Basic treehouses with simple designs can be manageable for DIYers with some carpentry skills, while more elaborate structures may pose challenges. Adequate planning, research, and careful execution can make the process more manageable, and resources like premade plans or professional assistance are always available for additional support.
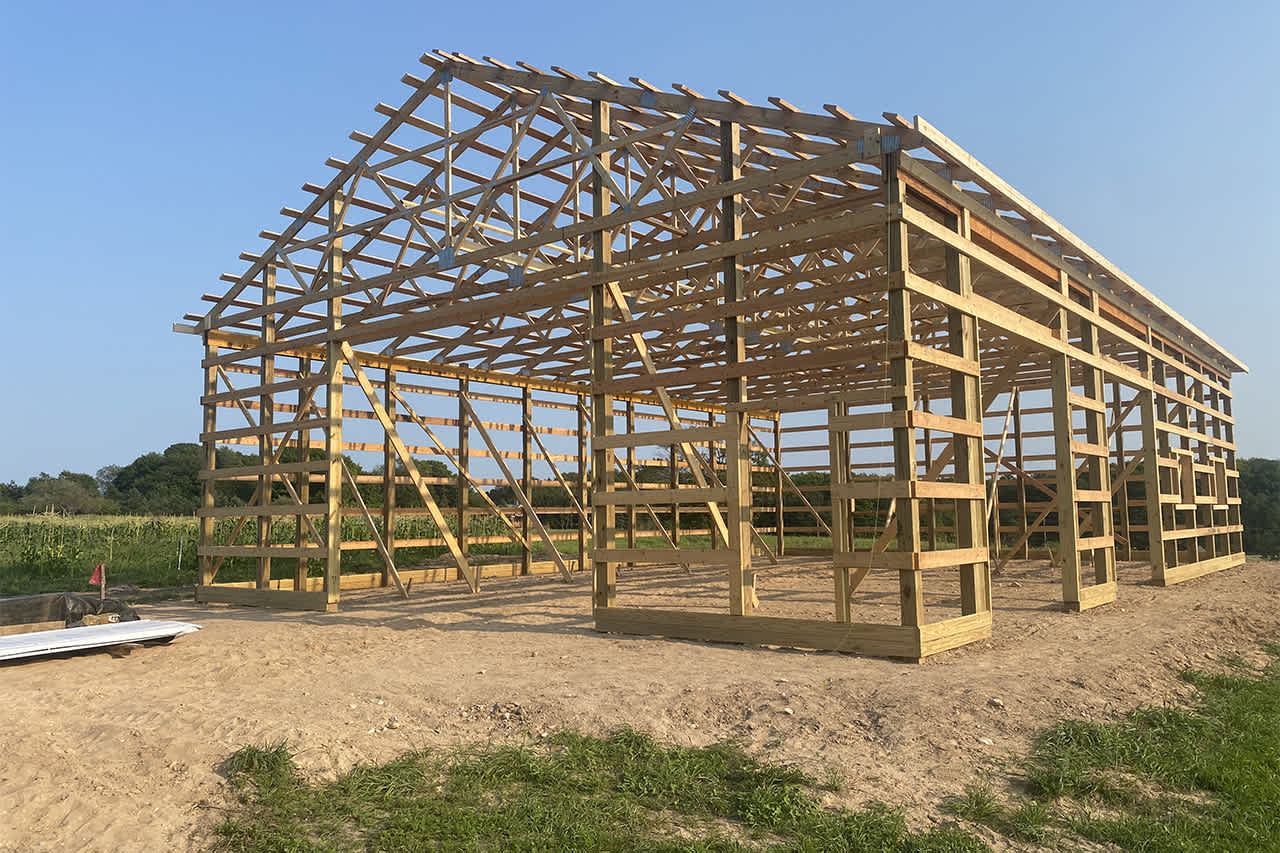
The difference between a pole barn and a stick-built barn is in the construction. Large poles in the ground provide support for pole barns. For stick-built barns, 2-by-4 or 2-by-6 lumber (known as sticks) create a frame around load-bearing beams. Stick-built construction is far more popular for residential homes. Pole barns are more cost-effective because they require fewer materials and less labor.
It is recommended that you check with your local building official on barn building requirements and rules, since size restrictions vary greatly from region to region based on what your property is zoned for. Some cities limit barn construction depending on if your property is residential or commercial. The three main factors your building commission will evaluate are:
Height and lot coverage: How tall your barn is and how much of your total property it occupies
Setback: Distance between barn and property line
Easement: Legal right for another owner to access another’s property
Building a tiny house is the least complicated way to build, especially if you’re tackling the project as a DIY. The smaller size means less complex plans, more straightforward utility installation, and fewer ways to make costly errors. Tiny homes still need to conform to building codes and often have other applicable regulations, so be sure to get the proper permits and confirm your build is by the book.
The Bennett, CO homeowners’ guide to pole barn building services
From average costs to expert advice, get all the answers you need to get your job done.
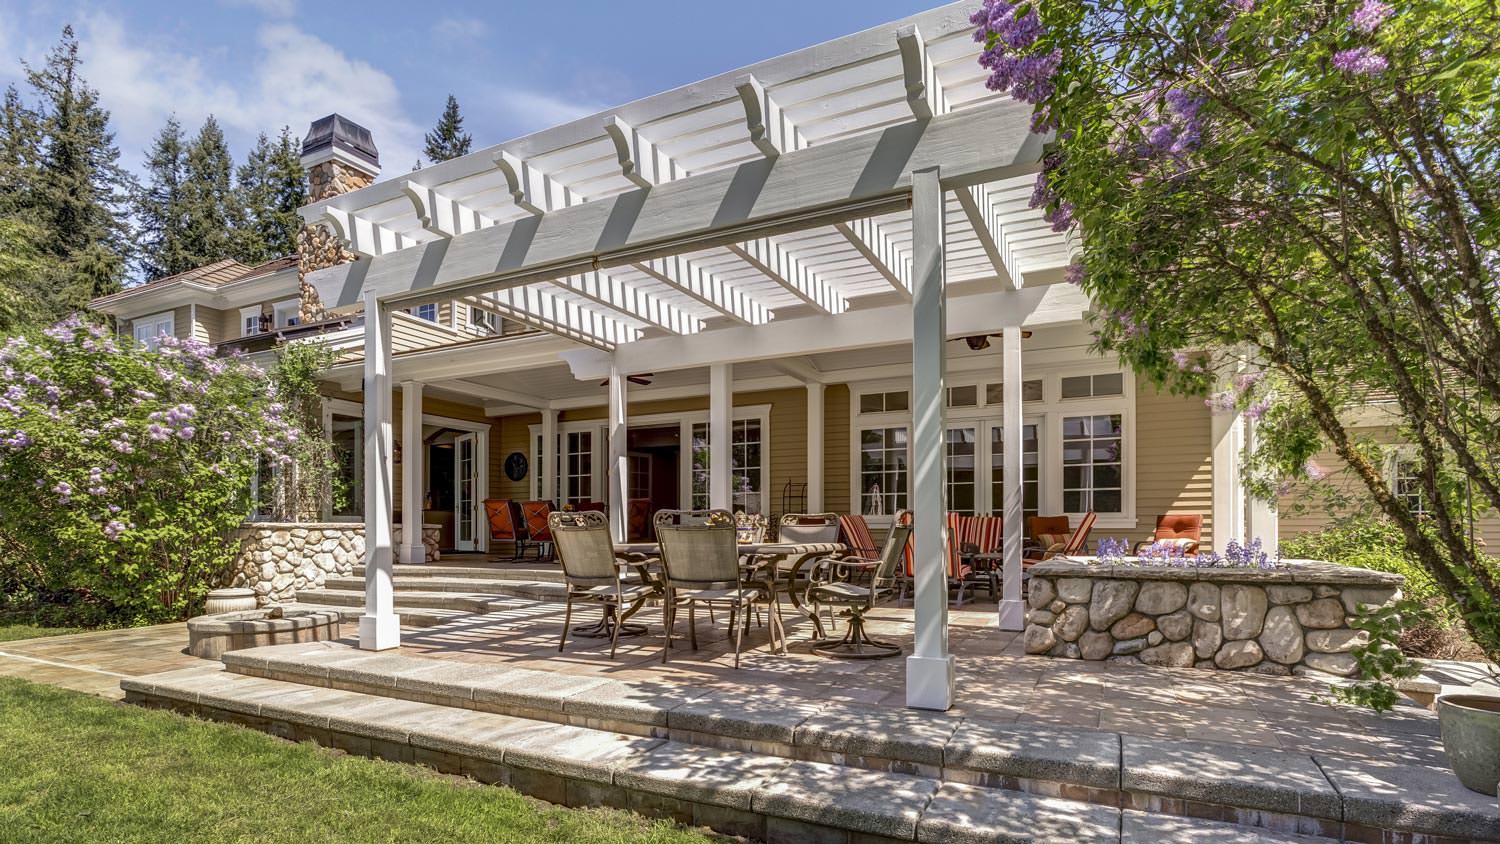
Find the average arbor, pergola, or trellis building cost in Denver, CO. Learn what you can expect to pay for materials and labor for your backyard oasis.
Garages increase curb appeal and have a high ROI. Use this guide to learn about the average cost to build a garage in Denver, CO, and budget for your project.
If you’ve ever wondered what precisely a pole barn is, you’re about to find out. Not many know the advantages and disadvantages to the cost, construction style, and flexibility of building one on your own or hiring a contractor for the job.