

Top-rated architects.

Get matched with top architects in Rio Dell, CA

Enter your zip and get matched with up to 5 pros

Need a pro for your architectural service project in Rio Dell, CA?

Select your specific project to find the pro for you.

Find Architects in Rio Dell

Auburn Detailing and Construction Services
4.7(
32
)
Draftsperson/CADD

Serving Rio Dell, CA and surrounding areas

Approved

In business since 1998

Free estimates

Emergency services offered

"Rich knows his business. He's thorough, very reasonable in pricing, and follows up until the job is complete. He's easy to work with, and responds instantly to questions. If you need building plans for permits or design, Rich will get it done."

Lay-out,Installation
Frame work
Access Stair, 1 of 2
How we found them, 1 of 6
2 of 6

+10

Response time1 day
Response rate85%
Recommended by77%of homeowners

Avatar for APEX Drafting LLC
APEX Drafting LLC
4.3(
6
)
Draftsperson/CADDDesigner - BuildingArchitect

Serving Rio Dell, CA and surrounding areas

Approved

In business since 2020

Free estimates

Emergency services offered

We have a single mission: Complete Customer Satisfaction! We have consistently focused on the needs of our customers, providing personalized attention and a stress-free experience.\nYou will find us to be competitively priced with close attention to the details.\nOur reputation is based on service, safety, and quality, regardless of how large or small the job.\nWe look forward to building a lasting relationship and guarantee your satisfaction!\n

Plan set 1
177 neighbors recently requested a quote
Avatar for Terraform Development & Design LLC
Terraform Development & Design LLC
4.0(
1
)
ArchitectDraftsperson/CADD

Serving Rio Dell, CA and surrounding areas

Approved (Corporate)

In business since 2023

Free estimates

Offers commercial services

Terraform Development & Design LLC, delivers expert permit-ready architectural plans and drafting services nationwide. With 8+ years of experience and hundreds of clients across all 50 states, we create code-compliant residential and commercial construction documents that get approved fast and built right.\nFrom site plans, floor plans, elevations, structural & foundation drawings to MEP coordination, full construction sets, 3D renderings, interior design, solar PV layouts, and precise material takeoffs - we handle it all. Fast 4-6 week turnaround, 3 design revisions included, free revisions for city redline changes, transparent pricing (starts at $2,000), and direct partnerships with licensed engineers for stamps in every state.

1485 neighbors recently requested a quote
Avatar for Trujano Roofing
Trujano Roofing
2.0(
1
)
Designer - Building

Serving Rio Dell, CA and surrounding areas

Approved

In business since 2023

Free estimates

Credit card accepted

\n\nWe take great pride in our experience, expertise, quality, and customer service that we provide to meet the consumer's needs. It is our mission to provide excellent workmanship and complete customer satisfaction from start to completion of a project. In order to understand the needs and expectations of our customers, we take great care to work and communicate with every customer in a professional manner. Our reputation is based on service, safety, and quality, regardless of how large or small the job.

House Remodeling
House Remodeling
House Remodeling
House Remodeling
House Remodeling

+1

Response time2 days
4 neighbors recently requested a quote
Avatar for Landmark Energy Upgrades
Landmark Energy Upgrades
4.8(
59
)
Architect - LandscapeArchitect - Landscape - For Business

Serving Rio Dell, CA and surrounding areas

In business since 2009

Free estimates

Emergency services offered

"I'm very happy with the work that was done by Landmark construction and energy crew. At first, we met with Ron that came over and met with us about the issues that we had with our water heater and with the bills that we currently pay for electric. Ron recommended us to replace the bulky old water heater and to install a tankless system that will supply hot water immediately and with the use of less gas. We liked that idea and we decided to go for this project. Ron came over to our house with his 2 people that basically took care of all the removal and the installation of the new system. The work that they did took only 2 days from start to finish and now we have more space at the garage, and the bills are much lower than before…."
Cool Roof Install
Energy Upgrade
HVAC Air Duct
Home Energy Audit
Energy Upgrade Contractors

+6

Recommended by98%of homeowners

Showing 1-10 of 29
Architects questions, answered by experts

A cathedral ceiling is a type of vaulted ceiling with a symmetrical peak that follows the pitch of the roof. They typically peak at a height of 12 to 20 feet, although they can go higher. This dramatic height and steep peak mimic the architecture of many historic cathedrals, which is where they got their name.

Universal design costs can be minimal when you add them during construction; however, adding universal design principles to existing homes can sometimes increase renovation costs. For example, a mid-grade bathroom remodel is estimated to cost around $30,000, while a standard universal design remodel can cost closer to $40,000. Adding accessible design components can include widening hallways ($500 to $2,000), curbless showers ($2,000 to $8,000), and widening doors ($400 to $800). Keep in mind that these increased costs can lead to higher resale values because universal homes may appeal to a wider variety of buyers.
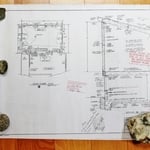
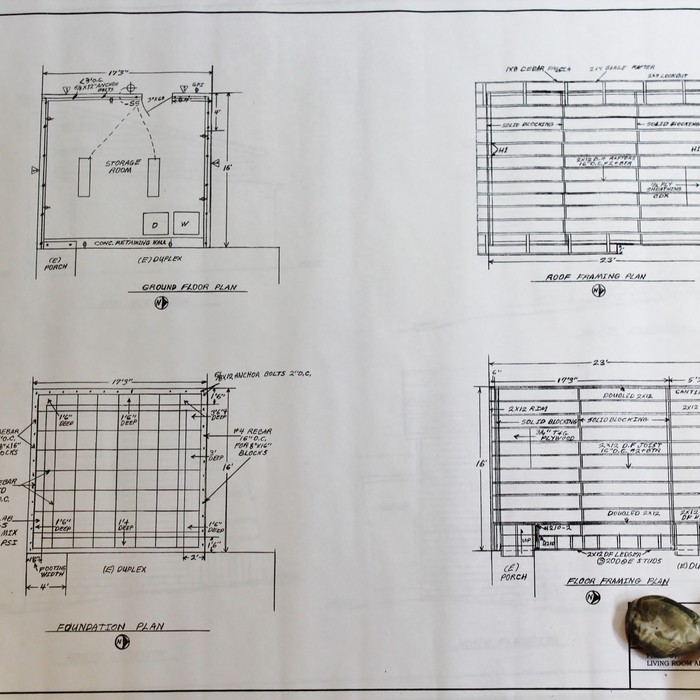

A floor plan is a less detailed illustration showing a building or room's layout from above, including elements like windows, doors, walls, and fixtures. It offers a simplified view for homeowners. In contrast, a blueprint is a more detailed, to-scale architectural drawing that includes all parts of the building plans, such as structural elements, construction details, and utility schematics. While a floor plan can be a type of view within a blueprint, the complete blueprint contains all the necessary details to turn the plan into a reality.

The design phase varies by project size and complexity; initial ideas can take weeks, while extensive plans may extend to months for complete detailing.

Designs typically take 2-6 months, depending on factoring, project size, and customization needs. Larger or more complex designs may require additional time for approval and revisions.

The Rio Dell, CA homeowners’ guide to architectural services

From average costs to expert advice, get all the answers you need to get your job done.