


Top-rated residential design pros.

Get matched with top residential design pros in Perris, CA

Enter your zip and get matched with up to 5 pros

Need a pro for your residential design project in Perris, CA?

Select your specific project to find the pro for you.

TRUSTED BY PERRIS, CA HOMEOWNERS

  • Average homeowner rating star icon4.4
    Average homeowner rating
  • Verified reviews icon265
    Verified residential design services reviews

Find Residential design pros in Perris

Avatar for Value Renovation
Value Renovation
5.0(
22
)
Designer - BathroomDesigner - Kitchen

Serving Perris, CA and surrounding areas

Approved

Super Service Award Winner

In business since 2024

Free estimates

Warranties offered

"Hired foster design for a remodel for my parents house in Rialto, and I wished I would of used them for my own house years ago. Throughout the whole process Ken was absolutely amazing . he answered all of our questions and wasnâ t pushy at all when we were trying to select a certain design for my parents who are older and needed a certain ADA setup. would recommend to anyone who wants quality work and honesty from a contractor."
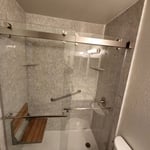
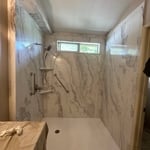
Moan Seat Shower

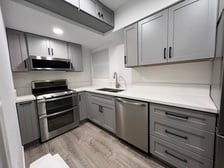
Large Kemper/ Diamond kitchen
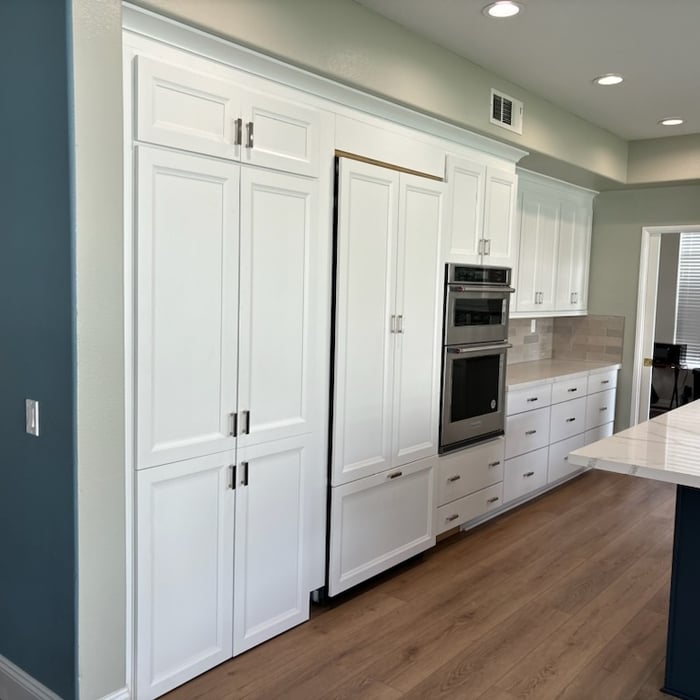
other direction
Ramp Shower
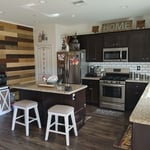
Large Kemper/ Diamond kitchen

+44

Response time3 hrs
Response rate98%
34 neighbors recently requested a quote
Avatar for McCormick Home Builders, Inc.
McCormick Home Builders, Inc.
4.7(
42
)
Designer - BathroomDesigner - BuildingDesigner - Kitchen+1 more

Serving Perris, CA and surrounding areas

Approved

In business since 2017

Free estimates

Customers say: True professional

"Our kitchen remodel exceeded our expectations, providing us with a beautiful and highly efficient space for cooking and gathering. We're thrilled with the results, as the new design seamlessly integrates style and functionality."
.
.
.
.
.

+1

Response time6 hrs
Recommended by15%of homeowners
Avatar for Pac Sands Corp
Pac Sands Corp
5.0(
7
)
Designer - KitchenDesigner - Building

Serving Perris, CA and surrounding areas

Approved

Super Service Award Winner

In business since 2017

Free estimates

Credit card accepted

"Hired Pacific Sands after we lost our home in the Eaton Fires in Altadena. We were very happy with their team and the designs they finished for us. Their permitting team was amazing too, so happy they were able to help with that part of the process. too."
6-Plex Aerial view
6-Plex Render
Carlsbad 6-Plex Axo
Response time2 days
72 neighbors recently requested a quote
Avatar for Evolution Drafting
Evolution Drafting
3.6(
116
)
Designer - Building

Serving Perris, CA and surrounding areas

Approved

In business since 2018

Free estimates

Emergency services offered

"Dylan, Marjie and the team at Evolution drafting were a pleasure to work with. They delivered the project according to the discussed timeline, were extremely responsive, and handled all the changes that my commercial project required in Charleston, South Carolina. Couldn’t recommend them enough for your next commercial or residential project!"
Zeal Floor Plan
Charcoal
Palm Floor Plan
Charcoal Floor 2
Charcoal Floor 1

+23

Response time1 day
Response rate100%
56 neighbors recently requested a quote

Avatar for Left Coast Blueprints, Llc
Left Coast Blueprints, Llc
5.0(
2
)
Designer - Building

Serving Perris, CA and surrounding areas

Approved

Free estimates

Small jobs welcome

Drafting and Engineering services. We will provide a complete set of architectural and structural plans to submit to building departments to obtain permits for your project. Custom Homes, Room Additions, Remodels, Fire Damages, Water Damages, Spec Homes, Attached & Detached ADU

Response time2 days
Response rate100%
55 neighbors recently requested a quote

...
Showing 1-10 of 242
Residential Design questions, answered by experts

Designing a laundry room layout is usually done by building the room around the water access. The washing machine will usually have a water hookup and drain in one specific area and there will usually be another water source in the form of a sink. Many laundry rooms are laid out so cabinets, closets, and tables are built around those two areas. Don’t overlook the space-savings of shelves and cabinets placed above the machines or sink as well.

Mid-century modern design focused primarily on two things: simple, functional furniture, often with geometric shapes, and specific color palettes that included earth tones and what we’d today call retro colors. Furniture often blended different materials, like teak or oak wood, with vinyl, metal, and glass. Common mid-century modern paint colors included browns, reds, burnt oranges, yellows, aqua greens, and whites.

The average size of a home office starts at around 70 square feet for those who just need a place to put a desk, a filing cabinet, and perhaps some shelving units to keep important documents. For those with storage needs or office furniture for guests, an average size is more like 150 square feet, or the size of a large bedroom. 

Pros provide detailed quotes and efficient management, reducing overspending risks on materials and labor.

Open floor plans can come with drawbacks—mainly the lack of privacy and noise dampening. Walls act as an important barrier for traveling sounds, meaning in an open floor plan you could hear your dishwasher running while sitting in your living room. Storage limitations and separation of activities (for example, keeping the kid’s playroom away from the dining room) are other reasons some homeowners are opting out of an open floor plan.

The Perris, CA homeowners’ guide to residential design services

From average costs to expert advice, get all the answers you need to get your job done.