"Rich has completed several projects in the past and plans breezed through plan check, I did not use him for this project because of engineering requirements in the job. ."
We have a single mission: Complete Customer Satisfaction! We have consistently focused on the needs of our customers, providing personalized attention and a stress-free experience.\nYou will find us to be competitively priced with close attention to the details.\nOur reputation is based on service, safety, and quality, regardless of how large or small the job.\nWe look forward to building a lasting relationship and guarantee your satisfaction!\n
Terraform Development & Design LLC, delivers expert permit-ready architectural plans and drafting services nationwide. With 8+ years of experience and hundreds of clients across all 50 states, we create code-compliant residential and commercial construction documents that get approved fast and built right.\nFrom site plans, floor plans, elevations, structural & foundation drawings to MEP coordination, full construction sets, 3D renderings, interior design, solar PV layouts, and precise material takeoffs - we handle it all. Fast 4-6 week turnaround, 3 design revisions included, free revisions for city redline changes, transparent pricing (starts at $2,000), and direct partnerships with licensed engineers for stamps in every state.
Founded in 2000, for over 20 years Mega Power has been one of the premier solar companies in all of California, including many cities like Los Angeles, Riverside, Santa Clara, Granite Bay, Van Nuys, San Francisco, San Jose, Pasadena, Sacramento. Complete customer satisfaction, personalized approach and attention to details are our company’s intrinsic core values. We are providing the highest quality service as we enable our customers to save money, increase their property value and help improve the environment. Our team of certified professionals takes genuine pride in giving smooth, practical, Eco-friendly and positive solutions to our residential, commercial and industrial customers’ needs. All equipment and services meet both National Electrical Code requirements and local building codes. Mega Power offers a range of options toward green and energy-efficient solutions to all electrical power needs. We have extensive experience in building a complete solar panel system of all sizes on the roof or on the ground. Mega Power installs them with interconnection to the utility provider so that you could successfully sell excess electricity.
We do it all from Design to Home. We have been in the business for 22 yrs and have covered eight Counties From Tuolumne to Monterey. We meet with the customer to determine their Need, Lifestyle & preferences and develop a plan to suit.
"Mastodon Engineering Group is a heck of a company. I would highly recommend them to anyone. Mark is a really respectful man. I really liked working with Mark. Super professional, high integrity, very charismatic. I like people who are easy to talk to and have a sense of humor. He meets all those standards for me. He is very efficient and that is a plus."
"I was really under the gun due to a prior Architectural firm not performing their duties per building plan codes. Not only were the plans incomplete but the City Plan Reviewer states(The Worst plans he’s ever seen) they will not make adjustments unless there is an additional charge for Thousands.
Evaluation’s saved my clients and drew our project per code, along with Engineering in less time then they quoted. I highly recommended them, Especially Kirsten. You went above and beyond trying to coordinate this project. The staff was very professional and I will use them on all my projects.
Sincerely,
Frank B
BCM Builders"
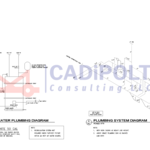
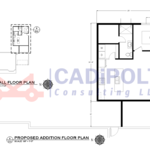
At CADiPOLT, we're dedicated to streamlining and enhancing your design and planning processes with a comprehensive suite of services tailored for various industries. Our commitment is to transform your visions into tangible outcomes through precision, expertise, and innovation. Discover how our specialized services can elevate your project.\n- Drafting and Design Services\n- Plan and Detail Drawings\n- CAD Outsourcing
We are a locally owned and operated company that values honesty and integrity, and stands behind our work. We pride ourselves on the quality of our work, as well as our commitment to outstanding results. We look forward to building long-term relationships with our clients and guarantee your satisfaction! \n
Structural Engineering questions, answered by experts
A split-level home is one that has several staggered floors connected by short staircases, while a split floor plan separates the primary bedroom from the rest of the bedrooms. Split floor plans are most often found in single-story homes, while split-level homes are always at least two stories.
A construction manager is particularly useful in the case of a large-scale build with custom design elements, so it’s usually worth it to hire one. They can help manage your budget, maintain quality control, oversee timelines, and navigate unexpected hurdles. While construction managers are pricey, they can actually save money in the long run by identifying cost-saving opportunities and ensuring the project stays within budget.
Foundation cracks that are 1/8 inch wide or less, aren’t uneven across the gap, and don’t continue widening over time are usually just normal settling cracks and don’t suggest structural issues. Horizontal cracks and stair-step cracks on foundation walls, any cracks that continue widening, are wider than 1/8 inch, or where one side juts out beyond the other, are often indicative of structural damage.
Any issue that affects the structural integrity or soundness of a home is considered a structural issue. In addition to foundation cracks, other signs of structural issues include roof leaks, bowing walls, sloping floors, gaps around windows and doors, and more.
The easiest way to tell if a wall is load bearing is to check if it’s an exterior wall or if it runs perpendicular to the joists above and below it (or parallel to beams). Exterior walls are almost always load-bearing, and walls that run under beams or parallel to them are also usually load-bearing. There are exceptions to these rules, and walls that don’t fit into these categories can still be load-bearing. If you’re unsure, hire a structural engineer to look at your home to assess whether or not the wall is structural.
The Mariposa, CA homeowners’ guide to structural engineering services
From average costs to expert advice, get all the answers you need to get your job done.
The cost of a structural engineer is easily justifiable given the value they bring to the table. Use this guide to see what hiring your professional will total.
Beam installation costs are an important consideration if you’re building a home or doing renovations. Learn about average costs and factors in this guide.
Spotting deep foundation cracks or sagging floors? Learn about structural engineering costs, serious warning signs, and how to hire the right local pro.
It can be hard to choose the right pro for any job, but it matters. Learn how to hire a structural engineer who'll get the job done right from start to finish.