





Top-rated structural engineers.

Get matched with top structural engineers in Lucerne, CA

Enter your zip and get matched with up to 5 pros

Need a pro for your structural engineering project in Lucerne, CA?

Select your specific project to find the pro for you.

Find Structural engineers in Lucerne

Avatar for Evolution Drafting
Evolution Drafting
3.7(
124
)
Draftsperson/CADDArchitectArchitect - For Business

Serving Lucerne, CA and surrounding areas

Approved

In business since 2018

Free estimates

Emergency services offered

"I am having a full master bath and kitchen remodel done with new layouts in both rooms and knocking out a wall. Evolution worked with me to quickly get a drawing done of the new layouts so that the contractor could get started on the project. They made sure to include me in the process so that the design would be done exactly as my wife and I envisioned. They communicated effectively throughout the process and were always courteous and professional. I recommend them to anyone with drafting needs."
Zeal Floor Plan
Charcoal
Palm Floor Plan
Charcoal Floor 2
Charcoal Floor 1

+23

Response time1 day
Response rate100%
72 neighbors recently requested a quote
Avatar for APEX Drafting LLC
APEX Drafting LLC
4.3(
6
)
Draftsperson/CADDArchitect

Serving Lucerne, CA and surrounding areas

Approved

In business since 2020

Free estimates

Emergency services offered

We have a single mission: Complete Customer Satisfaction! We have consistently focused on the needs of our customers, providing personalized attention and a stress-free experience.\nYou will find us to be competitively priced with close attention to the details.\nOur reputation is based on service, safety, and quality, regardless of how large or small the job.\nWe look forward to building a lasting relationship and guarantee your satisfaction!\n

Plan set 1
172 neighbors recently requested a quote
Avatar for Terraform Development & Design LLC
Terraform Development & Design LLC
4.0(
1
)
ArchitectDraftsperson/CADD

Serving Lucerne, CA and surrounding areas

Approved (Corporate)

In business since 2023

Free estimates

Offers commercial services

Terraform Development & Design LLC, delivers expert permit-ready architectural plans and drafting services nationwide. With 8+ years of experience and hundreds of clients across all 50 states, we create code-compliant residential and commercial construction documents that get approved fast and built right.\nFrom site plans, floor plans, elevations, structural & foundation drawings to MEP coordination, full construction sets, 3D renderings, interior design, solar PV layouts, and precise material takeoffs - we handle it all. Fast 4-6 week turnaround, 3 design revisions included, free revisions for city redline changes, transparent pricing (starts at $2,000), and direct partnerships with licensed engineers for stamps in every state.

1485 neighbors recently requested a quote
Avatar for Mega Power Electric, Inc
Mega Power Electric, Inc
5.0(
191
)
ArchitectArchitect - For BusinessDraftsperson/CADD

Serving Lucerne, CA and surrounding areas

In business since 2000

Free estimates

Emergency services offered

"Excellent Service from planning through Execution and installation to final fine tuning. The folks communicated well and explained every detail of the step. Got permit and inspection done. It was seamless. Thanks. R."
Additional Photos
Additional Photos
Additional Photos
Additional Photos
Additional Photos

+32

Recommended by100%of homeowners
Lake Design & Drafting
5.0(
4
)
Draftsperson/CADDArchitect

Serving Lucerne, CA and surrounding areas

In business since 2004

Free estimates

"I would highly recommend Christopher for his drafting skills.,his 3d software is especially useful for relaying the building concepts. In todays world it is rare to get a person on the phone when needed but Christopher was always there for me to answer questions and was quick to return requests. Be sure to give him all the necessary design criteria in the beginning to smooth out the design process for him which will ultimately save you money."
Response time2 days
Response rate100%
1 neighbors recently requested a quote
EA Structural Engineering
New to Angi
Engineer - Structural

Serving Lucerne, CA and surrounding areas

In business since 2021

Free estimates

Credit card accepted

We are committed to excellence in every aspect of our business. We uphold a standard of integrity bound by fairness, honesty and personal responsibility. Our distinction is the quality of service we bring to our customers. Accurate knowledge of our trade combined with ability is what makes us true professionals. Above all, we are watchful of our customers interests, and make their concerns the basis of our business.

Avatar for Pasquini Engineering, Inc.
Pasquini Engineering, Inc.
2.7(
26
)
ArchitectDraftsperson/CADDEngineer - Structural

Serving Lucerne, CA and surrounding areas

In business since 1990

Credit card accepted

Offers commercial services

"Marc and Melissa called me after hours to discuss my Structural Engineering questions. Marc was very informative and professional. Marc shared a number of ideas that have helped to shape the project. I would highly recommend Pasquini Engineering."
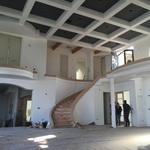
Custom home
Main entry
Custom home
Response time1 day
Response rate94%
Recommended by80%of homeowners

Showing 1-10 of 26
Structural Engineering questions, answered by experts

Costs depend on unit complexity, labor, wall mounting needs, and additional accessories like floating shelves.

First, most contractors will have a structural engineer create a report and plan for your project to ensure it’s safe to cut into the load-bearing wall. The contractor will then excavate around the wall, if necessary, measure the opening—allowing for additional space to fit and level the door, and then cut the doorway out. They will likely install a steel lintel as a header over the door for support. Once the doorway is cut out, they’ll demolish the concrete using sledge hammers and masonry chisels, clean up the surrounding concrete, and seal around the door with masonry mortar. 

In framing, studs are placed at 16-inch intervals to coincide with the typical spacing of wall materials such as drywall or plywood. This spacing is called "on-center" and is necessary for maintaining structural stability and efficient use of materials. The 16-inch spacing also helps to distribute the weight evenly across the building's structure. For those looking to cut material costs and improve energy efficiency, 24-inch stud spacing can be employed through a method called "advanced framing". This requires careful planning and adherence to local building codes to ensure structural integrity.

Structural engineers typically conduct inspections during a home sale or renovation, looking for signs of structural damage in various structures throughout the building, such as load-bearing walls, joists, beams, roofing trusses, foundations, and chimneys. Some of the warning signs that structural engineers check for include:

  • Dry rot

  • Infestation

  • Shifting or cracking foundations

  • Erosion

  • Water damage

  • Sagging, shifting, or damaged walls, ceilings, or roofing support

The primary reason homes have crawl spaces is so the foundation can reach down below the frost line to avoid dangerous soil movement and structural damage when the ground freezes. They’re more popular in colder climates where the ground freezes down to a few feet, and slabs are most popular in warmer areas where there is no frost line. Crawl spaces also provide a space for utility lines to run where they’re at less of a risk of freezing.

The Lucerne, CA homeowners’ guide to structural engineering services

From average costs to expert advice, get all the answers you need to get your job done.