



Top-rated structural engineers.

Get matched with top structural engineers in Lakehead, CA

Enter your zip and get matched with up to 5 pros

Need a pro for your structural engineering project in Lakehead, CA?

Select your specific project to find the pro for you.

Find Structural engineers in Lakehead

Avatar for Evolution Drafting
Evolution Drafting
3.6(
113
)

Serving Lakehead, CA and surrounding areas

Approved

In business since 2018

Free estimates

Emergency services offered

"Evolution Drafting did a great job modifying my existing plans and updating for Arizona codes and took care of the structural engineering as well."
Zeal Floor Plan
Charcoal
Palm Floor Plan
Charcoal Floor 2
Charcoal Floor 1

+23

Response time1 day
Response rate100%
49 neighbors recently requested a quote

Ascended Constructions
New to Angi

Serving Lakehead, CA and surrounding areas

Approved (Corporate)

In business since 2023

Offers commercial services

We’re a family owned and operated company that values honesty and integrity, and stands behind our work. We offer over 40 years of industry experience. We specialize in Asphalt Shingle Roofing installation, replacement, and repairs. Our services are customized to the individual project, paying close attention to the details of each project that we're involved with. We look forward to building long-term relationships with our clients and guarantee your satisfaction!

1 neighbors recently requested a quote

Avatar for Terraform Development & Design LLC
Terraform Development & Design LLC
New to Angi

Serving Lakehead, CA and surrounding areas

Approved (Corporate)

In business since 2023

Free estimates

Offers commercial services

Terraform Development & Design LLC, delivers expert permit-ready architectural plans and drafting services nationwide. With 8+ years of experience and hundreds of clients across all 50 states, we create code-compliant residential and commercial construction documents that get approved fast and built right.\nFrom site plans, floor plans, elevations, structural & foundation drawings to MEP coordination, full construction sets, 3D renderings, interior design, solar PV layouts, and precise material takeoffs - we handle it all. Fast 4-6 week turnaround, 3 design revisions included, free revisions for city redline changes, transparent pricing (starts at $2,000), and direct partnerships with licensed engineers for stamps in every state.

300 neighbors recently requested a quote

Avatar for Mega Power Electric, Inc
Mega Power Electric, Inc
5.0(
191
)

Serving Lakehead, CA and surrounding areas

In business since 2000

Free estimates

Emergency services offered

"We recently had Mega Power Electric Inc install a solar system and panels. The President and provided excellent communication all the way through the process. He even met with us after installation to explain the almost incomprehensible PG&E bill. Although not the least expensive bid, his was competitive and I felt he was as interested in educating me about solar and the various types of panels and inverter systems as he was in selling a system. He demonstrated how the array of panels would meet our energy needs and as opposed to some of the other companies, wasn't selling us more than we needed. We are very satisfied with our solar system and I highly recommended Mega Power Electric Inc."
Additional Photos
Additional Photos
Additional Photos
Additional Photos
Additional Photos

+32

Recommended by100%of homeowners
Avatar for B&B Complete Services - Unlicensed Contractor
B&B Complete Services - Unlicensed Contractor
4.4(
9
)

Serving Lakehead, CA and surrounding areas

In business since 2019

Free estimates

Emergency services offered

"Excellent quality carpentry work. Brian is very conscientious, very hard working, and a highly-skilled craftsman. He is also a very honest, and very nice guy! I highly recommend him."
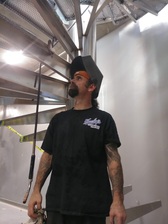
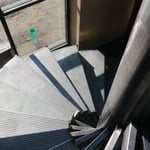
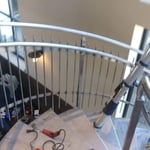
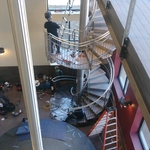
Spiral Stair Tread placement from top floor
Spiral Stairs at Russian River Brewery Windsor, CA
Russian River Brewery
Response time3 days
Recommended by87%of homeowners
Avatar for Evolution Drafting
Evolution Drafting
3.3(
38
)

Serving Lakehead, CA and surrounding areas

In business since 2015

Free estimates

Emergency services offered

"I had a fantastic experience working with this drafting firm. From the very first phone call, Kirsten?our drafting consultant? was clear, professional, and incredibly helpful. She explained the entire process in detail and made sure all of my questions were answered up front, which gave me immediate confidence in the team. This firm partnered with engineers and architects to get the best quote for me on a stamp for my plans after they did an exceptional job on drawing the prints that met all the requirements for permitting. Their coordination and attention to detail made the process very simple on my end. If you are looking for a highly capable drafting firm that knows how to get things done right, I highly recommend them!"
Charcoal Residential
Response time6 hrs
Recommended by23%of homeowners
Richard A. Keding Architect
New to Angi

Serving Lakehead, CA and surrounding areas

In business since 1981

Accepted as an apprentice by Frank Lloyd Wright in 1957, Richard Keding served an extended internship in Wisconsin and Arizona which subsequently developed into a staff position with Taliesin Architects, the successor firm to Frank Lloyd Wright�s office. Later establishing his own firm in California, he has concentrated in the design of distinctive personal residences.\n\nKeding believes that a home must nurture the spirit of those who live there, and consciously draws upon certain architectural design standards and values that support the human experience. His work does not simply rely upon historical precedents. Each individual house is the result of a creative approach to residential design that is appropriate to our time and culture, to the specific site and to the needs of its inhabitants. \n\nEach design must balance a variety of competing demands: spaciousness vs costs, openness vs privacy, ease of construction vs structural integrity, and other similar challenges.\n\nAs a result of successfully resolving these demands, Keding�s designs uniquely fulfill their owners� desires while maintaining quiet consonance with their natural surroundings. An atmosphere of sophisticated repose suffuses these homes. Fine materials and refined detailing complete an environment singularly sympathetic to the lives sheltered in the building.\n\nEvery project is personally designed by Richard Keding who also carefully reviews all work under construction. He is usually assisted in the preparation of construction drawings and specifications by other architects as needed. Ancillary services such as structural engineering, surveys, cost estimates, energy regulation compliance reports, landscaping design, lighting design, and geotechnical investigations are customarily secured from prequalified consultants. \n\nDigital technology in combination with a network of professional associates enables the firm to serve clients regardless of geographical location. Richard Keding is a registered architect in the state of California, and in 1984 was granted certification by the National Council of Architectural Registration Boards.\n\nTo review recent work of the firm, please click on the link to MY WEBSITE above.

Showing 1-10 of 19
Structural Engineering questions, answered by experts

On average, 6 inches of concrete can hold around 150 pounds per square foot, but the exact weight that 6 inches of concrete can hold depends on factors such as the type of concrete, the reinforcement method, soil conditions below, and structural design. If you’re concerned about the longevity of your concrete patio, walkway, or driveway, hire a professional to help you choose an appropriate concrete thickness and reinforcement method for your needs.

Yes, professionals reinforce the foundation with additional supports or piers to prevent future sinking.

The depth of any foundation style depends on your climate and how deep the frost line is, as building code requires that the footers of a foundation—which are built into a monolithic slab—sit at least a foot below the frost line. At the southern tip of Florida, for example, a monolithic slab foundation would only need to sit 12 inches under the soil at the widest parts. On some parts of the Canadian border, the frost line is 100 inches, which would mean a minimum of 112 inches, which is prohibitively deep for a monolithic slab.

Stone, marble, and brick are common building materials of Neoclassical architecture, though you will also find wood flooring and a range of natural stone tiles. Since several home styles fall under Neoclassical architects' umbrella, a range of building materials—including traditional wood framing—will make an appearance.

Any issue that affects the structural integrity or soundness of a home is considered a structural issue. In addition to foundation cracks, other signs of structural issues include roof leaks, bowing walls, sloping floors, gaps around windows and doors, and more.

The Lakehead, CA homeowners’ guide to structural engineering services

From average costs to expert advice, get all the answers you need to get your job done.