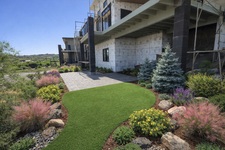
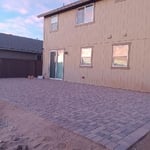
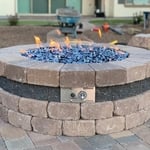
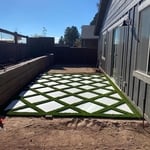
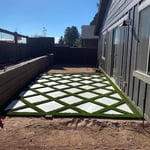
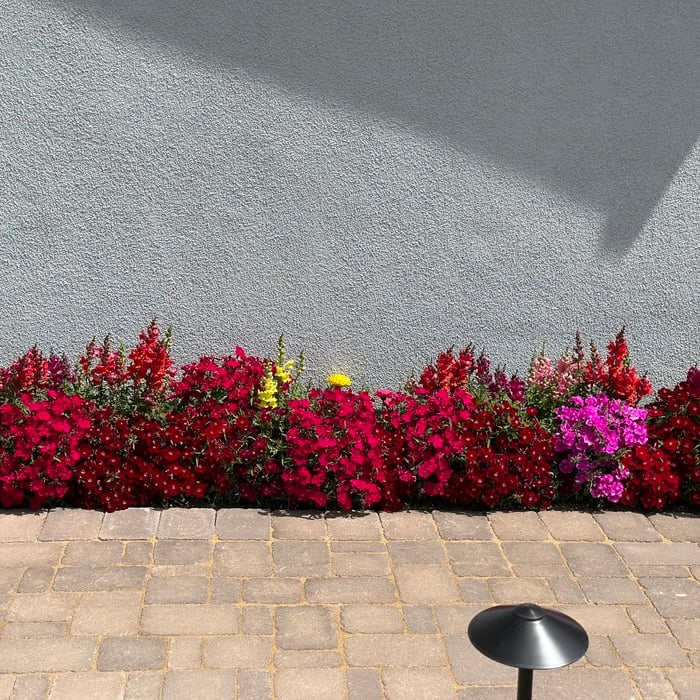
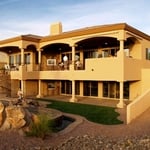
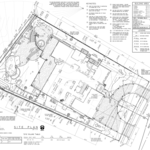
"We worked with Michael and JP on a big project to redo our front and back yards. Excellent work. It was not an easy job, and they did deliver. Abel and the crew worked really hard, were friendly, respectful, and professional. The finished job was clean. Would recommend them."
"I hired them to create plans for an apartment building. The process was quick and painless. Cost was good. The plans are full complete abd ready to take to builders for quotes. I will definitly use them again."
"They were excellent communicators. Really made the project go extremely smoothly. They were extremely timely and professional. I couldn't ask for a better contractor"
We have a single mission: Complete Customer Satisfaction! We have consistently focused on the needs of our customers, providing personalized attention and a stress-free experience.\nYou will find us to be competitively priced with close attention to the details.\nOur reputation is based on service, safety, and quality, regardless of how large or small the job.\nWe look forward to building a lasting relationship and guarantee your satisfaction!\n
"he is easy to work with and is his plans are always phenomenal is they don't get any better, I am a contractor and I don't just expect any plans and he has always hit my expectations and more it doesn't get better then him."
Terraform Development & Design LLC, delivers expert permit-ready architectural plans and drafting services nationwide. With 8+ years of experience and hundreds of clients across all 50 states, we create code-compliant residential and commercial construction documents that get approved fast and built right.\nFrom site plans, floor plans, elevations, structural & foundation drawings to MEP coordination, full construction sets, 3D renderings, interior design, solar PV layouts, and precise material takeoffs - we handle it all. Fast 4-6 week turnaround, 3 design revisions included, free revisions for city redline changes, transparent pricing (starts at $2,000), and direct partnerships with licensed engineers for stamps in every state.
Mounce & Associates, are locally owned and operated. Let us wow you with our quick, reliable and professional touch. What you see is what you get and we ensure you will be satisfied with our design expertise. I would like you to be my next happy customer! \n\nOur reputation for listening and problem solving precedes us. We have an expert eye for detail and troubleshooting, as well as being able to work out the best solution for the client.\n
When life gets difficult, the last thing you should have to worry about is finding someone you can trust to take care of the work that needs to be done. \n\nMy business is built on three simple promises: quality workmanship, competitive pricing, and genuine care for my customers. I take pride in every job, whether it’s a small repair, a home improvement project, or the kind of unexpected problem that comes at the worst possible time. I believe everyone deserves dependable, honest service—especially during hard times.\n\nAt the end of the day, my only goal is simple: to see my customers happy, satisfied, and confident that they chose the right person for the job.
The cost to draw house plans typically ranges from $800 to $2,700, with standard blueprints averaging around $1,800. For a custom home, the cost is higher, with blueprints often falling between $5,000 and $20,000, and potentially more for very complex designs. Several factors influence the total price, including the project's size, the number of rooms, the type of drawings required, and the architect's experience level. You may also need to pay a structural engineer to ensure building safety, particularly for custom homes.
The primary reason homes have crawl spaces is so the foundation can reach down below the frost line to avoid dangerous soil movement and structural damage when the ground freezes. They’re more popular in colder climates where the ground freezes down to a few feet, and slabs are most popular in warmer areas where there is no frost line. Crawl spaces also provide a space for utility lines to run where they’re at less of a risk of freezing.
Designs typically take 2-6 months, depending on factoring, project size, and customization needs. Larger or more complex designs may require additional time for approval and revisions.
Hiring a contractor with knowledge about historic renovations and reviewing their previous work is important. You can find a historic home renovation contractor by calling your local historic preservation office, historical society, or any local historic museums nearby. The staff may have suggestions for specialized contractors who have worked for them. You can also ask them about historic home restorations that you have seen and liked in your area to get recommendations for pros.
Yes, integrating sustainable practices and energy efficiency into plans is common.
The Leupp, AZ homeowners’ guide to architectural services
From average costs to expert advice, get all the answers you need to get your job done.
Wondering how much hiring an architect cost? Discover architect prices, cost factors, and money-saving tips to help you plan your home project with confidence.
Floor plans can help you visualize a space and are useful in home construction and design. Learn how much a floor plan costs and what affects the price.