"To be honest Im dealing with a complicated district and I was kind of frustrated that my project was handed off to a new person but Raegan Hammon was the most patient, kind, professional and efficient Architect I have ever had the pleasure 🙏 of doing business with. Thank you for placing my project in her very capable hands. Forever grateful Leilee Keppard [*** Link removed ***]"
We have a single mission: Complete Customer Satisfaction! We have consistently focused on the needs of our customers, providing personalized attention and a stress-free experience.\nYou will find us to be competitively priced with close attention to the details.\nOur reputation is based on service, safety, and quality, regardless of how large or small the job.\nWe look forward to building a lasting relationship and guarantee your satisfaction!\n
"he is easy to work with and is his plans are always phenomenal is they don't get any better, I am a contractor and I don't just expect any plans and he has always hit my expectations and more it doesn't get better then him."
At KTDesign, we help you make the home you live in the house of your dreams. KTDesign specializes in designing and redesigning properties. KTDesign delivers quality workmanship for your home or business. We can help you achieve all the goals that you and your family desire.\n\nTell us what you want, and how you want it. KTDesign can custom design almost anything that you can think of. Give us the basics and we will make it come true.
Terraform Development & Design LLC, delivers expert permit-ready architectural plans and drafting services nationwide. With 8+ years of experience and hundreds of clients across all 50 states, we create code-compliant residential and commercial construction documents that get approved fast and built right.\nFrom site plans, floor plans, elevations, structural & foundation drawings to MEP coordination, full construction sets, 3D renderings, interior design, solar PV layouts, and precise material takeoffs - we handle it all. Fast 4-6 week turnaround, 3 design revisions included, free revisions for city redline changes, transparent pricing (starts at $2,000), and direct partnerships with licensed engineers for stamps in every state.
"When I had contacted Mike Tribble he was prompt for our first meeting. My project was not to be scheduled for several years but he was very nice to meet with me. He is very professional and open to suggestions. He offered much valuable information about the process of remodeling a home and what it might entail. I would definitely recommend his services."
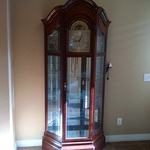
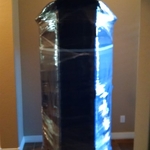
"Charles' customer service is A++. I kept changing my mind about the furniture to be moved. Started off with just a very fragile antique armoire, then moved on to other pieces. He was very flexible and happy to accommodate. The guys were polite, professional and showed up on time. I'm a return customer because I was so impressed after I used them for a big move 2 years ago. They know what they're doing and don't try to cut corners so it alleviates the stress of wondering if furniture is being damaged when you're not looking, which has been my experience with other companies in the past. They are amazing!"
"I had a fantastic experience working with this drafting firm. From the very first phone call, Kirsten?our drafting consultant? was clear, professional, and incredibly helpful. She explained the entire process in detail and made sure all of my questions were answered up front, which gave me immediate confidence in the team.
This firm partnered with engineers and architects to get the best quote for me on a stamp for my plans after they did an exceptional job on drawing the prints that met all the requirements for permitting. Their coordination and attention to detail made the process very simple on my end.
If you are looking for a highly capable drafting firm that knows how to get things done right, I highly recommend them!"
"I chose them because the pitch man convinced me they were the best and they were $260 while others I called were $300 and adding termite inspection was $325 and his was included in the $260. On Monday morning at 8am of the planned inspection day, we found the 'current' owner had not turned the electricity on thus, the inspection could not take place. We were emailed the bill would be an additional $65 for the trip charge as it was a good 100 miles round trip and our error, not theirs. I felt bad so I accepted the additional charge. There went my saving a buck. Next we were emailed a new appointment day, Thursday at 11am. The inspector arrived Thursday at 8am. Needless to say, it confused my whole day arriving three hours early. The inspector really did a good job, explaining everything to me so that I understood. Then he presented me with a $325 bill that we had agreed on and I paid. It being early in the morning I wasn't thinking clearly but later I called the business office and said - "Since we have an email stating 11am and the inspector showed up at 8am, your mistake, so I should get my $65 back from the trip charge when it was our mistake." The business office wanted nothing to do with that idea. The $65 was for the extra time and mileage, she said. What about the disruption to my schedule showing up at the wrong time. It didn't matter. Every other time I spoke with the woman in the office she was very kind but suddenly she wasn't any more. Because they strictly wouldn't change the bill when it was their fault and because they are so far away, I will not use this company again. "
Aging-in-place universal design features can make your home more comfortable for family members who are older or have disabilities; they can also make your home safer. In addition, adding a universal-design bathroom can boost your home’s overall resale value.
While towers and turrets are frequently present in Queen Anne-style houses, these design elements are not necessary for a home to be considered a Queen Anne. Turrets and towers add visual interest and unique interior spaces, but many Queen Anne homes do not contain these features.
A construction manager is particularly useful in the case of a large-scale build with custom design elements, so it’s usually worth it to hire one. They can help manage your budget, maintain quality control, oversee timelines, and navigate unexpected hurdles. While construction managers are pricey, they can actually save money in the long run by identifying cost-saving opportunities and ensuring the project stays within budget.
Federal and Colonial architecture are similar in that they both appear mostly utilitarian and symmetrical, but Federal architecture is a bit more ornate. Federal design often includes decorative palladium windows, window lintels, and, sometimes, columns surrounding a more decorative portico. Inside, Federal architecture is set apart by its centrally-located oval room. Additionally, Federal homes tend to have brick facades, whereas Colonial homes more often have wood siding.
In most cases, you should get an architect before you hire a builder. An architect will be the one to draw up formal plans for your project, including guidelines and even material lists for your builder to follow during construction. Many architects can even help you find builders, choose one for your project, and negotiate prices. Some are also willing to act as project managers throughout the process, working closely with a builder from start to finish.
The Dennehotso, AZ homeowners’ guide to architectural services
From average costs to expert advice, get all the answers you need to get your job done.
Wondering how much hiring an architect cost? Discover architect prices, cost factors, and money-saving tips to help you plan your home project with confidence.
Floor plans can help you visualize a space and are useful in home construction and design. Learn how much a floor plan costs and what affects the price.