


Top-rated tub and shower conversion pros.

Get matched with top tub and shower conversion pros in Summit, AR

Enter your zip and get matched with up to 5 pros

Need a pro for your tub and shower conversion project in Summit, AR?

Select your specific project to find the pro for you.

Find Tub and shower conversion pros in Summit

Avatar for The Bath Planet of Arkansas, LLC
The Bath Planet of Arkansas, LLC
3.9(
54
)
Walk In Tub - Install or ReplaceBathroom - RemodelShower Install or Replace+1 more

Serving Summit, AR and surrounding areas

Approved

In business since 2016

Free estimates

Warranties offered

"I had a low threshold shower installed and I love it! From start to finish Bath Planet stayed in touch with me answering all my questions. The installation team were very knowledgeable and cleaned everything before they left. I highly recommend Bath Planet for your bathroom remodel."
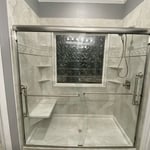
After Photo 72''x36''
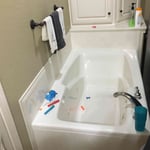
BEFORE
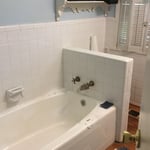
BEFORE
BEFORE
BEFORE

+15

Response time10 hrs
Response rate100%
221 neighbors recently requested a quote
Avatar for Bath Makeover of Arkansas
Bath Makeover of Arkansas
4.3(
16
)
Shower Install or ReplaceBathtub Install or ReplaceWalk In Tub - Install or Replace

Serving Summit, AR and surrounding areas

Approved

In business since 2016

Free estimates

Warranties offered

"We did a full remodel, a new shower along with tile flooring, a new vanity, and a toilet. We chose Bath Makeover of Arkansas because we could have one company do the entire project."
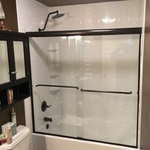
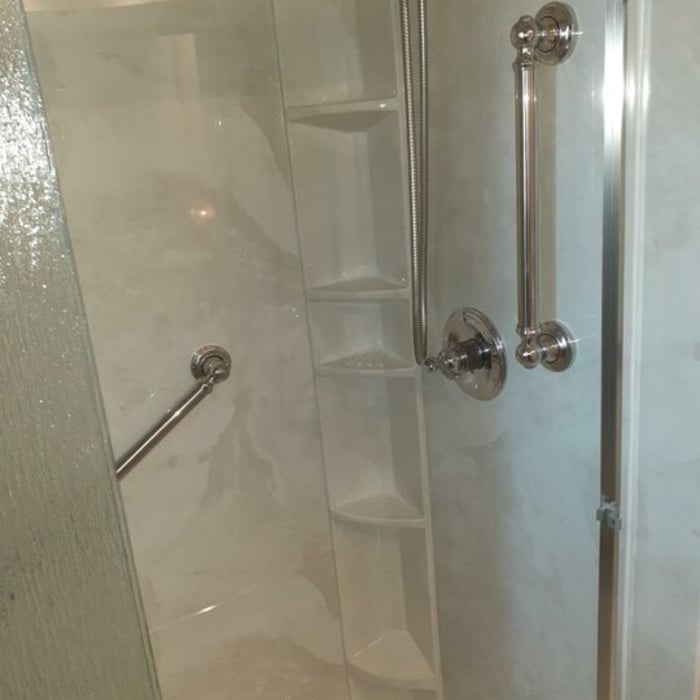
Silver White Marble Walls and Rain Glass Door
Bathtub
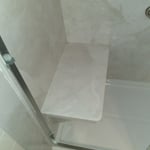
Silver White Marble Bench Seat
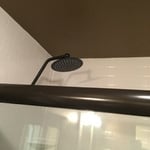
Rain Shower Head
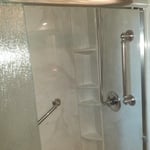
Silver White Marble Walls and Chrome Fixtures

+31

Response time4 hrs
287 neighbors recently requested a quote
Recommended by50%of homeowners

Avatar for Gretzky-Roscoe, LLC
Gretzky-Roscoe, LLC
New to Angi
Bathroom - RemodelBathtub Install or Replace

Serving Summit, AR and surrounding areas

In business since 2006

Free estimates

Warranties offered

Welcome to ReBath of Arkansas! We are the world's largest bathroom remodeler. Fast. Affordable. Refreshing. Everything you've ever wanted for your bath. At Re-Bath, we believe that your bathroom should be a sanctuary. We'll help you create a space that's relaxing, refreshing, and rejuvenating. Let us transform your bathroom into a luxurious and inviting retreat. Revive your bathroom... and revive your soul. Call us today for a free estimate!\n\nCheck out our website for more information:\nwww.rebathar.com

bathroom
ReBath Venetian Stone
Response time1 day
Response rate89%
Showing 1-10 of 22
Tub Shower Conversion questions, answered by experts

The cost of making a bathroom accessible can be $3,000 to $25,000, but you could spend as much as $50,000 building a brand-new ADA-compliant bathroom. Some bathroom accessibility upgrades to consider include:

  • Installing grab bars: $100–$500 

  • Lowering cabinets and vanities: $1,200–$2,500

  • Installing modified doors: $700–$1,500

  • Installing a modified toilet: $400–$1,000

  • Installing an accessible sink and faucet: $100–$1,000

  • Adding a walk-in tub: $1,100–$17,000

  • Converting a bathtub into a walk-in tub: $350–$1,000

  • Installing a wheelchair-accessible shower: $2,000–$7,500

  • Installing a shower ramp: $16–$300

Install shower grab bars around the waist level or wherever it’s most comfortable to grab inside the shower. If multiple people will be using the grab bar, install it in a location that works best for everyone. You’ll also want to install a vertical grab bar close to your shower’s entrance to help you get in and out.

A roll-in shower is a popular bathroom remodel for seniors that includes a large, open space that's larger than your standard shower, a smooth, beveled slope no higher than half an inch to allow wheelchairs to enter, shower handrails to assist with support, anti-slip coating, and a shower bench for sitting. Some roll-in showers have other features like shelving, storage, and hand shower arm extensions or slide mounts.

The amount of space needed depends on the size of the shower. For the standard 32-by-32-inch walk-in shower, you’ll need about 50 square inches. The International Residential Code requires a minimum of 24 inches of space in front of a walk-in shower’s entrance. That said, the National Kitchen & Bath Association recommends 30 inches of clearance, which is a bit more comfortable for most people. 

Ideally, you’ll have enough room to open your doors and cabinets without interfering with your shower. This may not be possible in a smaller bathroom.

Indications include persistent leaks, mold growth, outdated style, or recurring plumbing issues.

The Summit, AR homeowners’ guide to tub and shower conversion services

From average costs to expert advice, get all the answers you need to get your job done.