





Top-rated closet pros.

Get matched with top closet pros in Kirby, AR

Enter your zip and get matched with up to 5 pros

Need a pro for your closet service project in Kirby, AR?

Select your specific project to find the pro for you.

Find Closet pros in Kirby

Avatar for Arkansas Wood Doors
Arkansas Wood Doors
5.0(
8
)
Closet - Build

Serving Kirby, AR and surrounding areas

In business since 1977

Free estimates

Credit card accepted

"AWD went above and beyond to make sure we had exactly what we needed. Their service was excellent. Their cabinets were made on time and of exceptional quality. I would recommend them to anyone."

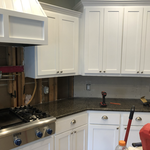
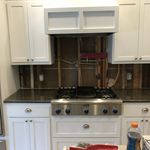
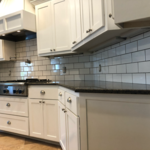
Additional Photos
Additional Photos
.
Additional Photos
Additional Photos

+1

Recommended by100%of homeowners

M&B Construction
New to Angi
Closet - Build

Serving Kirby, AR and surrounding areas

In business since 2001

Established in 2001 M&B Construction continues to be a family owned and operated business in Pine Bluff,Arkansas. M&B Construction takes pride in an outstanding record of quality workmanship and careing for our customers. M&B Construction is made up of three divisions. We maintain a home construction and remodeling division were we can accomplish anything from framing , to painting , to tile. and much more inbetween. We also maintain a custom furniture and cabinet shop were we can build anything from kitchen cabinets to outdoor furniture. The third aspect of our company is our metal construction division were we can construct metal buildings and carports for every need.

Closets questions, answered by experts

The time it takes to build a closet varies widely depending on the project's size, complexity, and level of customization. On average, construction can take anywhere from a few days to two weeks.

A simple reach-in closet might be completed in less than a day, while a more complex walk-in closet could take one to two days or more. A typical project often falls in the 2-to-5-day range. However, a large, highly customized walk-in closet that requires structural changes, like moving a load-bearing wall, will take significantly longer.

A professional contractor can provide the most accurate time estimate for your specific project. If you are planning a DIY build, it is best to budget additional time.

Tiny house living requires creative solutions to the one biggest issue: space. Many people in tiny houses find life most manageable if they practice minimalism. Eliminating excess items and clutter makes the living space feel bigger, which can be a significant mood booster. It can also be challenging to get utilities arranged for a tiny house, and building and zoning codes can and often do present unique challenges to overcome. 

Yes, 12-inch shelves are often considered the standard closet shelf depth for storing folded clothing, shoes, and small containers. However, if you plan to store bulky items such as blankets, baskets, or cleaning supplies, you may want to go deeper. For specialized layouts, an adjustable system can give you more flexibility.

A standard walk-in closet has dimensions of 7 feet by 10 feet at a minimum and an average of 100 square feet. Remember that the dimensions of the closet aren’t necessarily the usable space. This means that a 100-square-foot walk-in closet with shelves on each wall and an island may only have a walkable area of 50 square feet or less. Make sure you consider the effect of additions when you plan the room—mockups are a great idea.

You can modernize an old-looking closet by just painting it, but beyond that, consider electric elements like recessed or accent lighting. If this is a large and deep closet, you can consider adding an island to the middle or a nice ottoman on a rug. Luxury closets will have even more items, like felt-lined drawers for watches and jewelry, in-wall safes, electronic shoe storage, or a tablet catalog of their items.

The Kirby, AR homeowners’ guide to closet services

From average costs to expert advice, get all the answers you need to get your job done.