

Top-rated remodel designers.

Best remodel designers near Taylor, AL

Enter your zip and get matched with up to 5 pros

Need a pro for your remodel design project in Taylor, AL?

Select your specific project to find the pro for you.

TRUSTED BY TAYLOR, AL HOMEOWNERS

  • Average homeowner rating star icon4.1
    Average homeowner rating
  • Verified reviews icon103
    Verified remodel design services reviews

Top-Rated Remodel designers in Taylor - Updated Nov 2026

Avatar for Peaches and Cream Creative Designs
Peaches and Cream Creative Designs
4.4(
13
)
Designer - KitchenDesigner - BuildingBasement - Remodel+3 more

Serving Taylor, AL and surrounding areas

Approved

Super Service Award Winner

In business since 2007

Free estimates

Emergency services offered

"Very professional and detail oriented. They took my vision and brought it to life. Outstanding communication from start to finish on the remodel. Will definitely be using in the future for any remodeling projects"
Interior Design job
Bathroom Makeover
Design job
Bathroom Makeover
Design job

+34

Response time1 day
Response rate100%
15 neighbors recently requested a quote
Avatar for Dreams Come True Cabinetry
Dreams Come True Cabinetry
5.0(
2
)
Bathroom - RemodelGarage - RemodelKitchen - Remodel

Serving Taylor, AL and surrounding areas

Approved

Credit card accepted

470-390-9501 PLEASE CALL DIRECTLY. WHEN ANGI MERGED WITH HOME WISE, THEY STARTED GOUGING US CONTRACTORS IF YOU CHOOSE US THROUGH THE APP. CALL DIRECT FOR A DISCOUNT. IM PASSING THE MONEY I SAVE DIRECTLY TO YOU. I DO NOT ACCEPT INFO FROM ANGI THROUGH THE APP ANYMORE WITHOUT RECOUPING THE COST OF DOING BUSINESS WITH ANGI AND HOMEWISE. ESTIMATES THROUGH ANGI COSTS $200 NOW. THAT $200 IS CREDITED BACK WITH A SIGNED CONTRACT. \n\nWe specialize in all phases of remodeling for your home, business, bathrooms, kitchens, finishing basements, and more! We guarantee your satisfaction, and we won?t leave until the job is done right. We pride ourselves on the quality work we provide, while delivering great customer service! Check out all the services we offer below and call or text to schedule an estimate today!

Bass resident Bathroom
Grimes carport addition

+34

Response time2 days
12 neighbors recently requested a quote
Recommended by100%of homeowners
Avatar for APEX Drafting LLC
APEX Drafting LLC
3.9(
7
)
Designer - Building

Serving Taylor, AL and surrounding areas

Approved

In business since 2020

Free estimates

Emergency services offered

We have a single mission: Complete Customer Satisfaction! We have consistently focused on the needs of our customers, providing personalized attention and a stress-free experience. \nYou will find us to be competitively priced with close attention to the details. \nOur reputation is based on service, safety, and quality, regardless of how large or small the job. \nWe look forward to building a lasting relationship and guarantee your satisfaction! \n

Plan set 1
257 neighbors recently requested a quote
Avatar for Homemade Design
Homemade Design
3.7(
322
)
Basement - RemodelBathroom - RemodelBathroom - Remodel - For Business+4 more

Serving Taylor, AL and surrounding areas

In business since 2006

Credit card accepted

"They are a nice provider. I talked to them on the phone for about 30 minutes and they sent some samples. We were able to get a discount on designer purchases but not useful on designing the space. Once we told them what we wanted, they were able to help purchase from the warehouse and save about $1,500. I think they became too busy with this big deal. You buy a ticket per room and we still actually have a couple left with this provider. After redesigning one room, we kind of ran out of steam and have not designed the other rooms. Overall this is a good service and it's a good concept. Whomever I spoke with, she was really nice. I would recommend this provider. This kind of service seems to be for people with time and knows exactly what they want. They are super helpful with the designer discount from the warehouse. They don't actual design your room which is slight flaw."
Pennsylvania Master Bathroom
Boston Small Condo Kitchen
California Client Saves with HMD Designer Discounts
Recommended by54%of homeowners
Avatar for Foundation Repairs & Home Improvements Inc
Foundation Repairs & Home Improvements Inc
4.6(
63
)
Basement - RemodelBathroom - RemodelBathroom - Remodel - For Business+3 more

Serving Taylor, AL and surrounding areas

In business since 1972

Free estimates

Credit card accepted

"Ken was very knowledgeable about our problems.  We asked him about several issues; some needed fixing and some did not.  I respect his opinions.  Our major issue was a two story wall that was sagging because it was built between floor joists.  We had an extra joist and supports installed.  The workmen were courtious and effecient.  Our floor feels very stable now.
"
Before
After
After
Additional Photos
Additional Photos

+20

Recommended by91%of homeowners

...
Showing 1-10 of 83
Remodel Design FAQs, answered by experts

Italianate architecture is a reinterpretation of Renaissance styles, combining elements of Italian farmhouses and villas with Victorian materials and construction. This home style emerged in the Victorian era, gaining popularity in the U.S. in the mid-to late-1800s. The style came about in response to what many then viewed as the too-rigid and stuffy Classical style designs. 

Building permits serve a few purposes, the most important of which is to keep you and the people around you safe by ensuring your contractor does work safely and to code. Permits also help your municipality tax your property appropriately, as taxes are based on land improvements and the upgrades you make to your home. Finally, permits ensure your project won’t have a negative impact on the environment or your neighbors.

A floor plan is a less detailed illustration showing a building or room's layout from above, including elements like windows, doors, walls, and fixtures. It offers a simplified view for homeowners. In contrast, a blueprint is a more detailed, to-scale architectural drawing that includes all parts of the building plans, such as structural elements, construction details, and utility schematics. While a floor plan can be a type of view within a blueprint, the complete blueprint contains all the necessary details to turn the plan into a reality.

Costs depend on desk size, labor, included features like drawers or motorized height adjustments, and required wall anchoring.

While possible for small projects, professional designers ensure compliance with building codes and structural integrity.
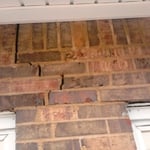
The Taylor, AL homeowners’ guide to remodel design services

From average costs to expert advice, get all the answers you need to get your job done.