






Top-rated architects.

Get matched with top architects in Centre, AL

Enter your zip and get matched with up to 5 pros

Need a pro for your architectural service project in Centre, AL?

Select your specific project to find the pro for you.

Find Architects in Centre

Matt Wicklund
5.0(
2
)
Designer - BuildingDraftsperson/CADD

Serving Centre, AL and surrounding areas

Approved

In business since 2023

Free estimates

Emergency services offered

"Matt is very professional. I have used him for a least a dozen different projects over the years. He has done design, construction, repairs, furniture assembly. 2 Cad projects, designed and built a whole deck, and put together countless pieces of furniture. If it is a project that he can't do, he always helps me find another qualified professional. Will definitely continue to use"
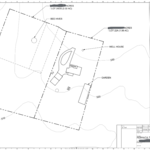
Site Layout
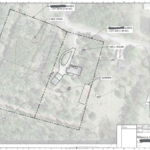
Site Layout with Aerial
Response time1 day
Response rate88%
Recommended by100%of homeowners
Ascended Constructions
New to Angi
ArchitectDraftsperson/CADD

Serving Centre, AL and surrounding areas

Approved (Corporate)

In business since 2023

Offers commercial services
We’re a family owned and operated company that values honesty and integrity, and stands behind our work. We offer over 40 years of industry experience. We specialize in Asphalt Shingle Roofing installation, replacement, and repairs. Our services are customized to the individual project, paying close attention to the details of each project that we're involved with. We look forward to building long-term relationships with our clients and guarantee your satisfaction!

1 neighbors recently requested a quote
Avatar for Terraform Development & Design LLC
Terraform Development & Design LLC
New to Angi
ArchitectDraftsperson/CADD

Serving Centre, AL and surrounding areas

Approved (Corporate)

In business since 2023

Free estimates

Offers commercial services

Terraform Development & Design LLC, delivers expert permit-ready architectural plans and drafting services nationwide. With 8+ years of experience and hundreds of clients across all 50 states, we create code-compliant residential and commercial construction documents that get approved fast and built right.\nFrom site plans, floor plans, elevations, structural & foundation drawings to MEP coordination, full construction sets, 3D renderings, interior design, solar PV layouts, and precise material takeoffs - we handle it all. Fast 4-6 week turnaround, 3 design revisions included, free revisions for city redline changes, transparent pricing (starts at $2,000), and direct partnerships with licensed engineers for stamps in every state.

1058 neighbors recently requested a quote
Showing 1-10 of 46
Architects questions, answered by experts

With proper training and experience, reading blueprints is fairly straightforward and not very difficult. If you don’t have the necessary knowledge to interpret the symbols, abbreviations, and other notations used, blueprints may not make sense. Learning to read blueprints can help you understand the construction process and keep you more involved and informed when you’re building a house.

Typically, architects do not build homes in a hands-on sense of doing the actual framing, roofing, or other building. Architects usually do not have the training and experience to build the homes they design. An architect would need to know how to do the specific trades required to build a house, which is possible but not a common practice. A general contractor or homebuilder typically oversees the actual details of building the house that the architect designs.

When conducting space planning, building codes and regulations need to be considered. As long as you are taking them into account and discussing them with the architect, you should be able to do your space planning appropriately.

Most Greek Revival architecture homes are one and a half to two stories, depending on the footprint, which sets them apart from some Federal architecture homes that are three stories. The gabled roof on the second floor can sometimes cut into the living space, especially on smaller homes of this style, which leaves a much smaller living area upstairs.

A cathedral ceiling is a type of vaulted ceiling with a symmetrical peak that follows the pitch of the roof. They typically peak at a height of 12 to 20 feet, although they can go higher. This dramatic height and steep peak mimic the architecture of many historic cathedrals, which is where they got their name.

The Centre, AL homeowners’ guide to architectural services

From average costs to expert advice, get all the answers you need to get your job done.